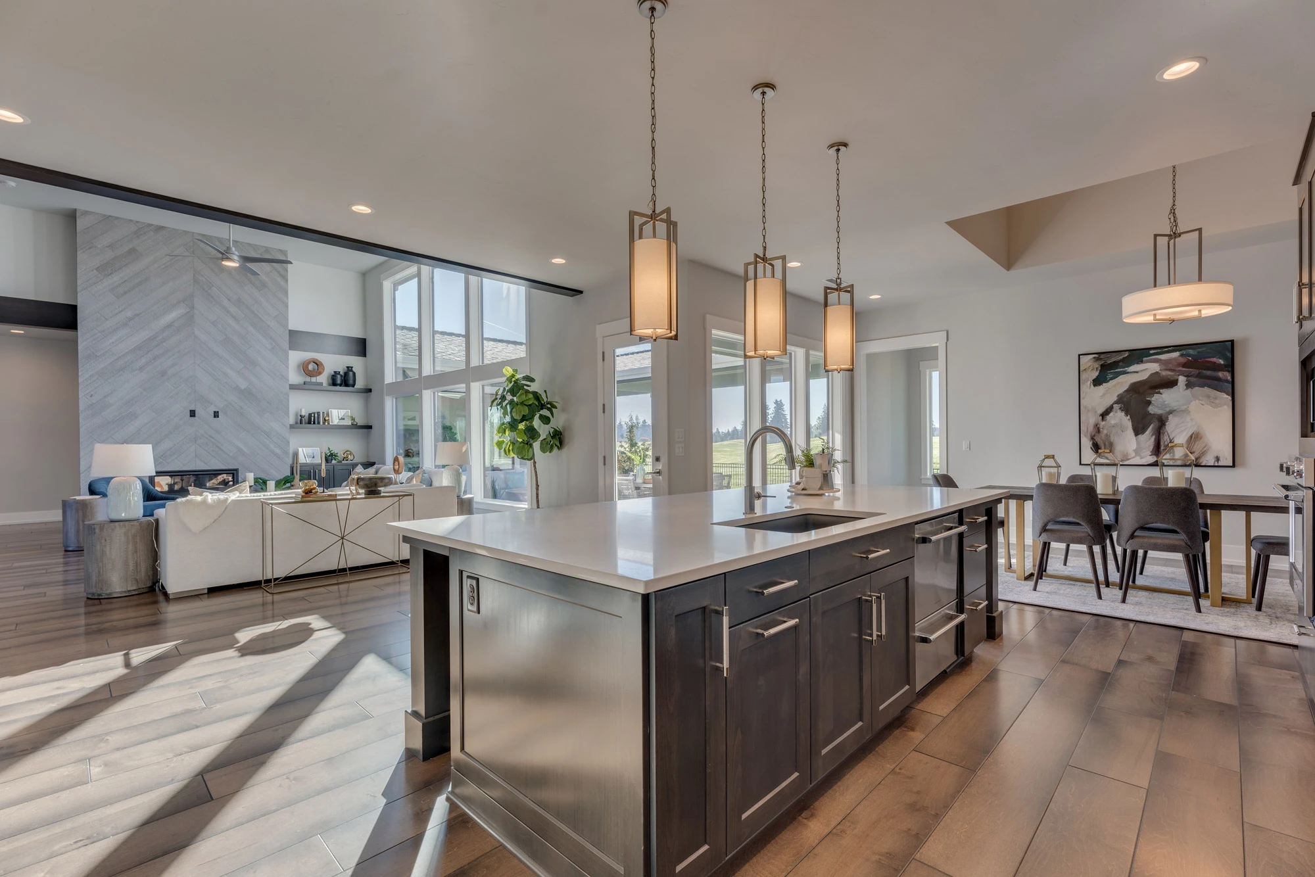


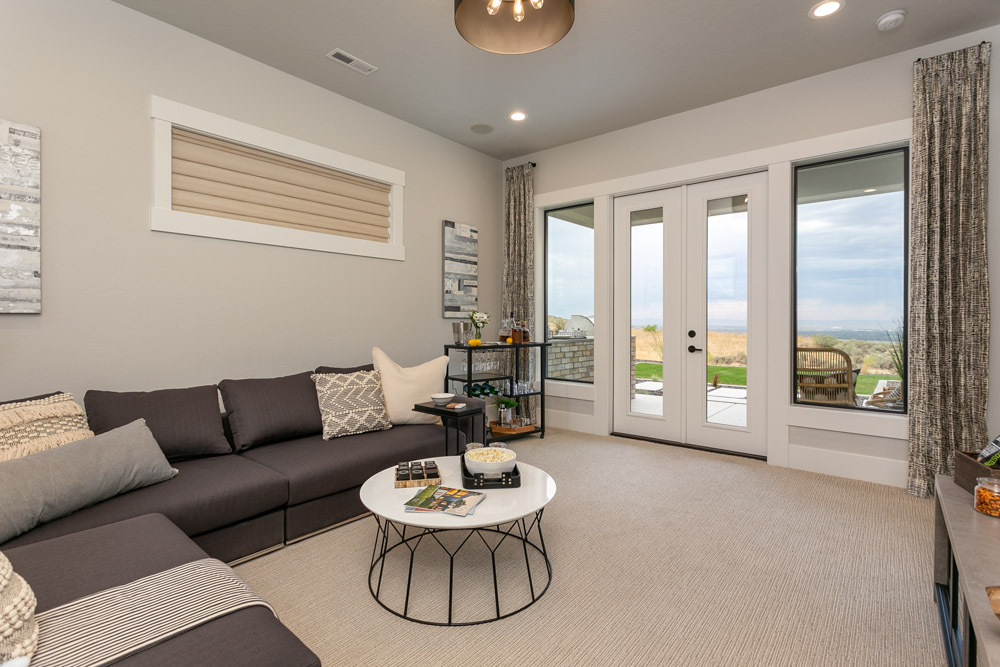
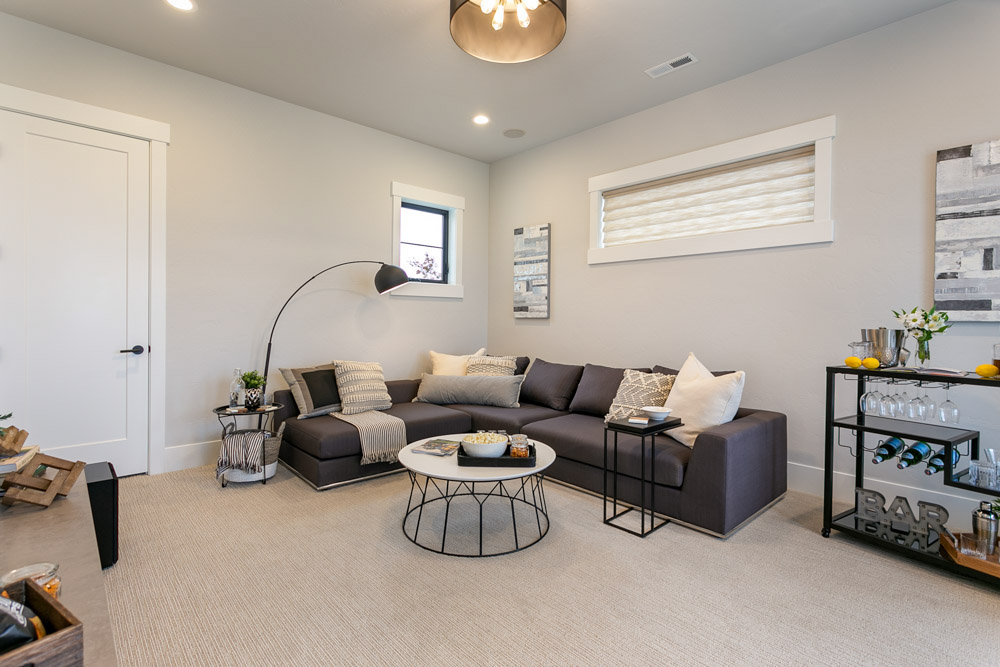
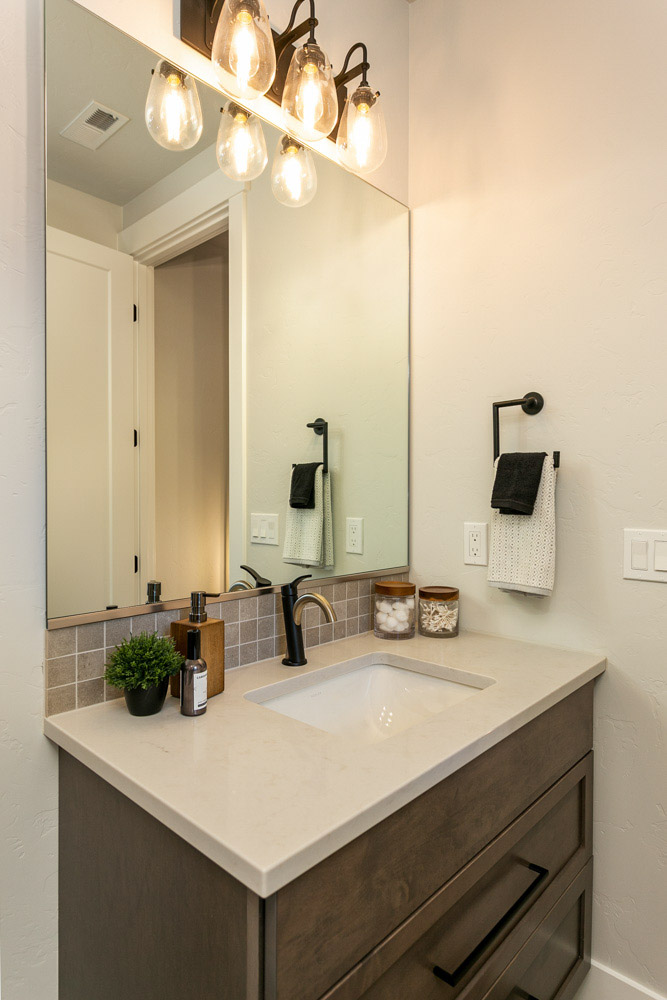
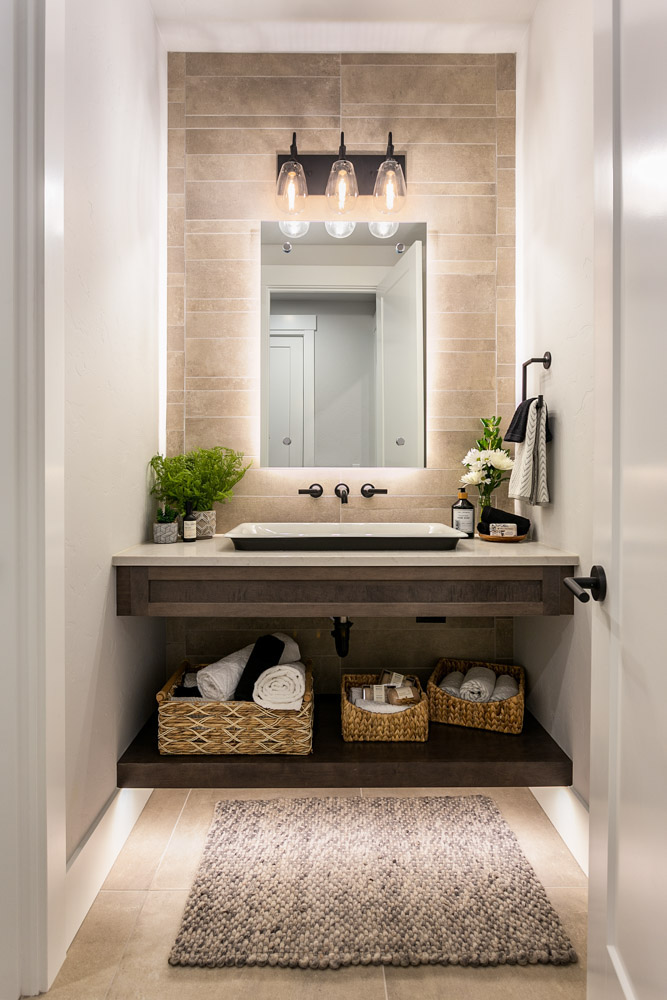
Photos may reflect similar home models
The Reyna Custom Home Floor Plan | Built On Your Lot

3,017 sq ft

3

3

3

1
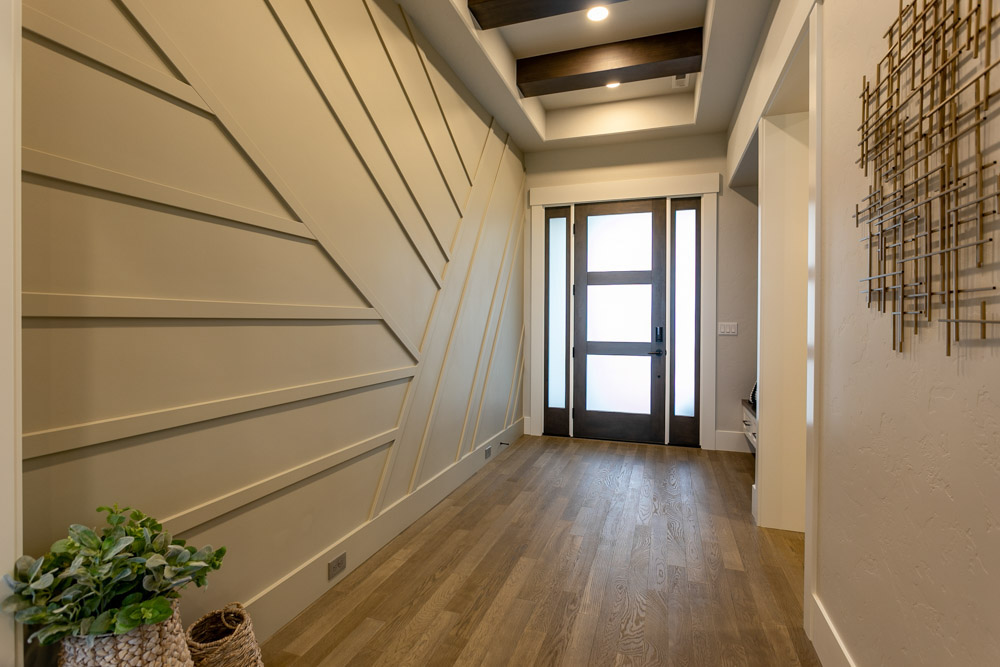
- A breathtaking entryway with coffered ceilings
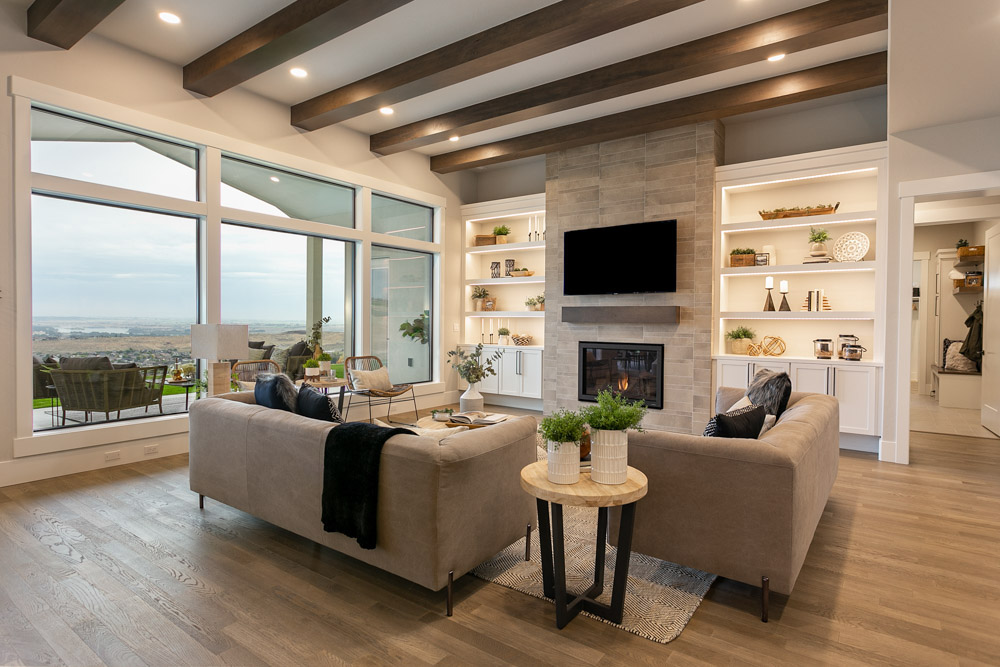
- Great room with a gas fireplace and stylish built-in cabinetry
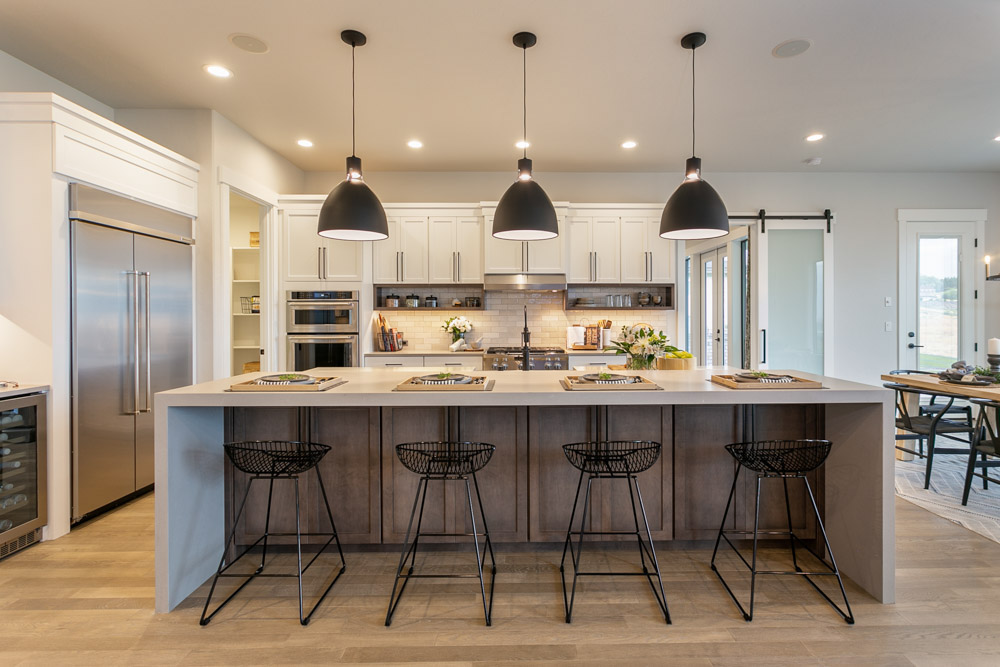
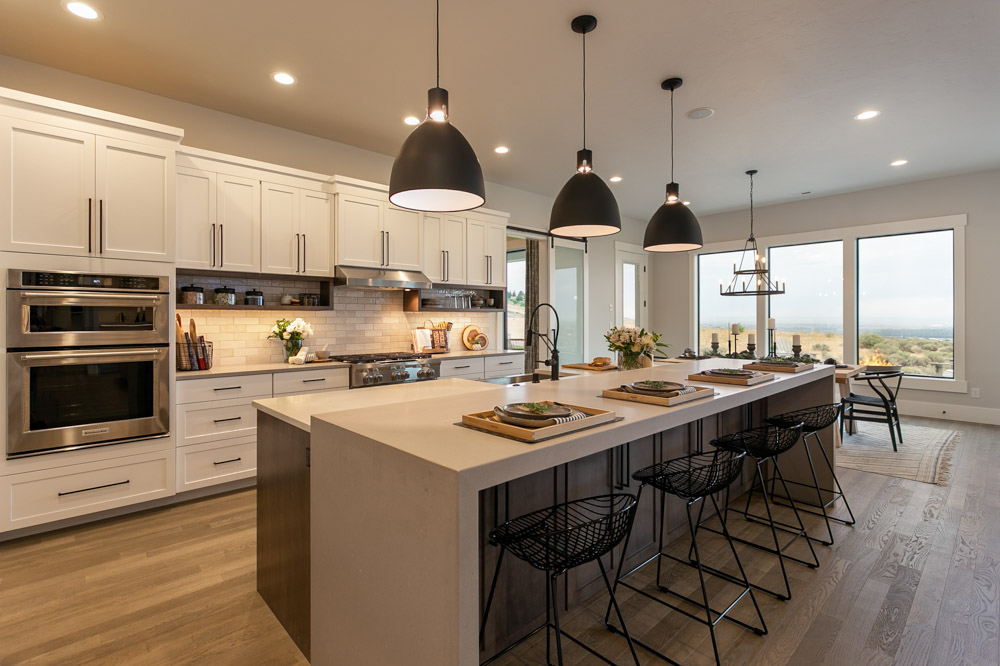
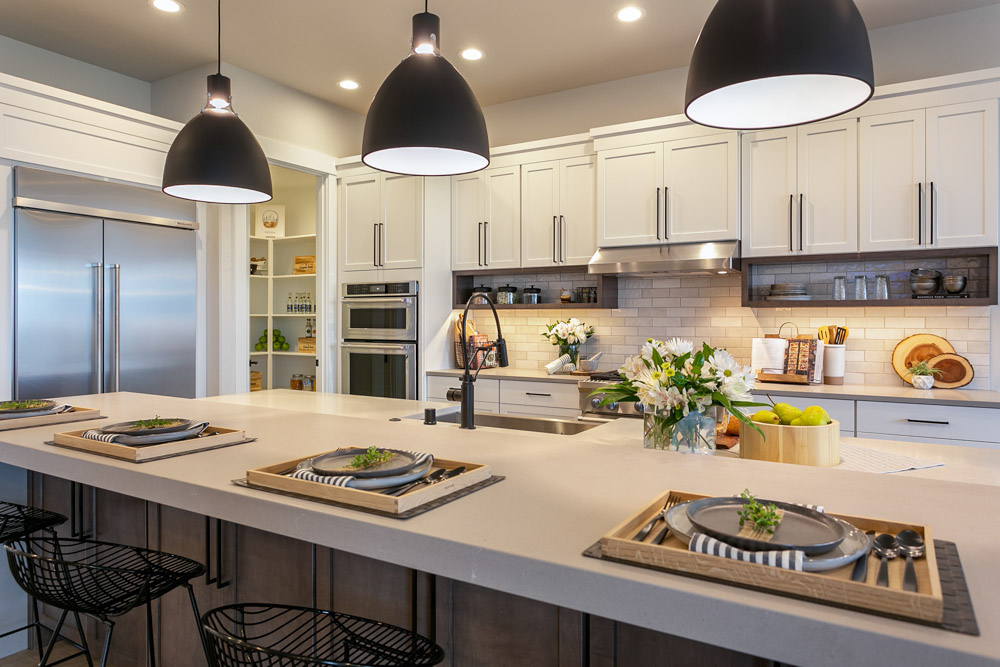
- A gourmet kitchen including an island with bar seating and a walk-in pantry
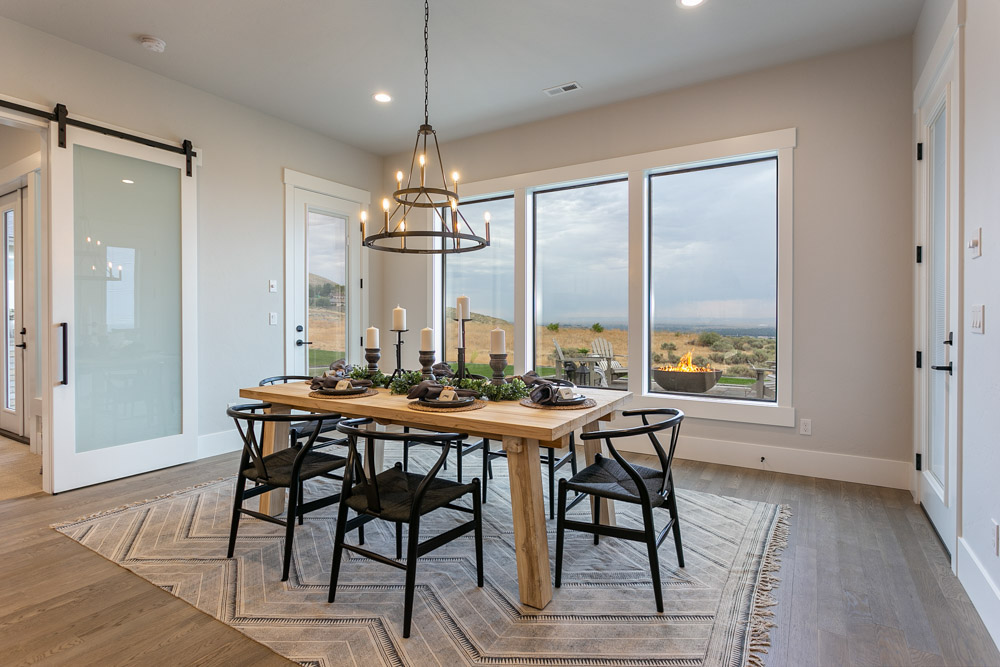
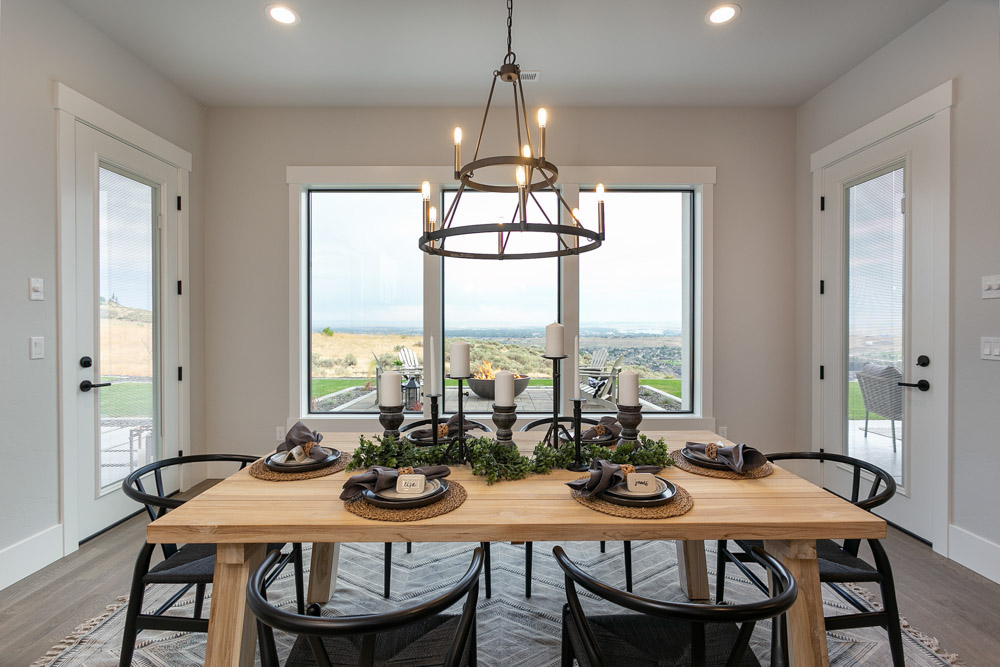
- A spacious dining area with natural light and access to back patio
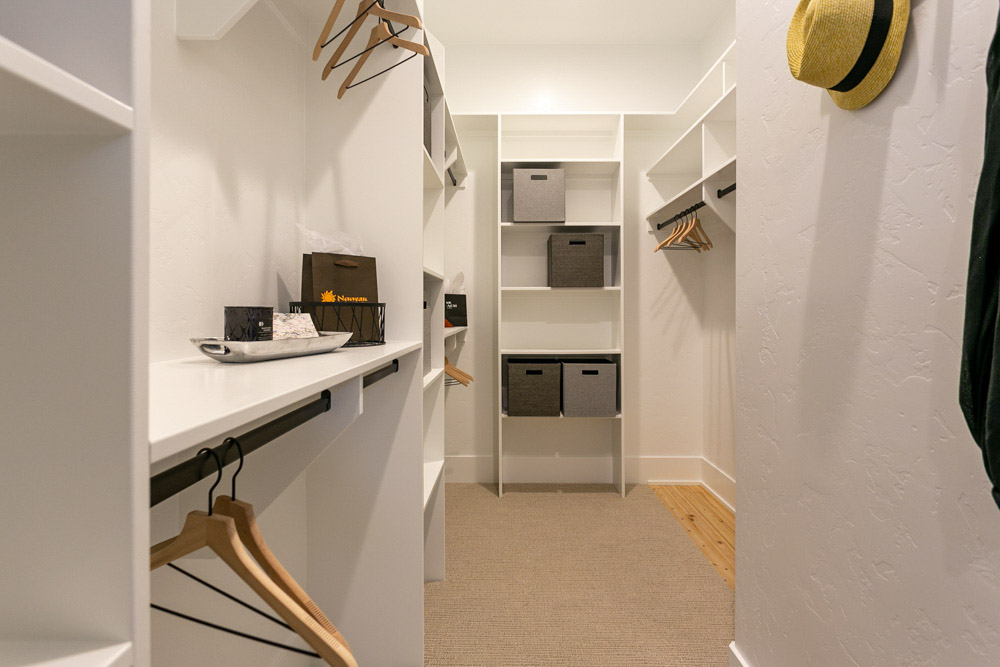
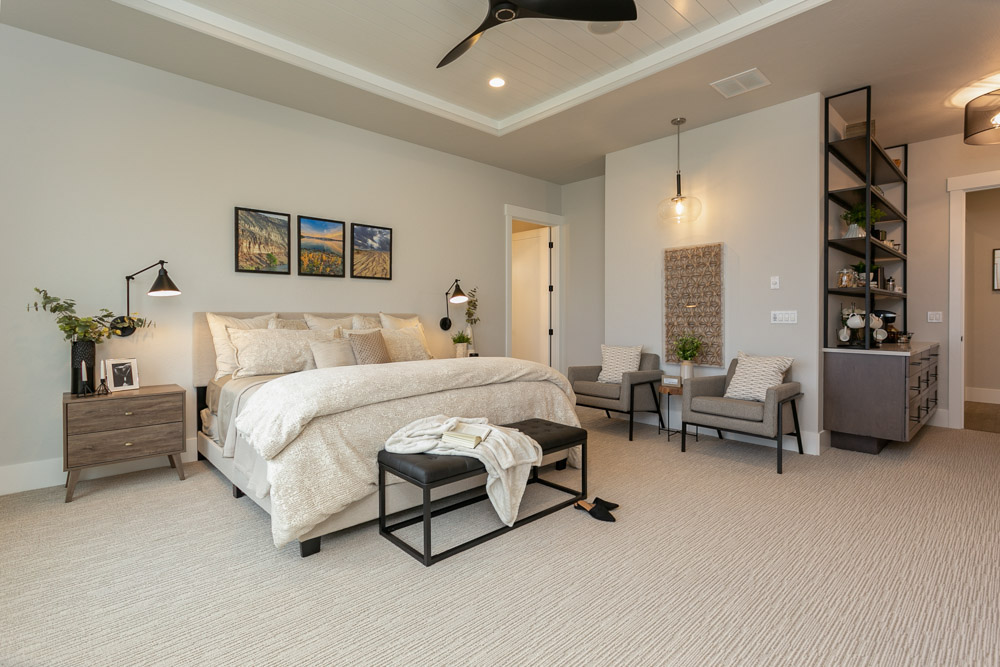
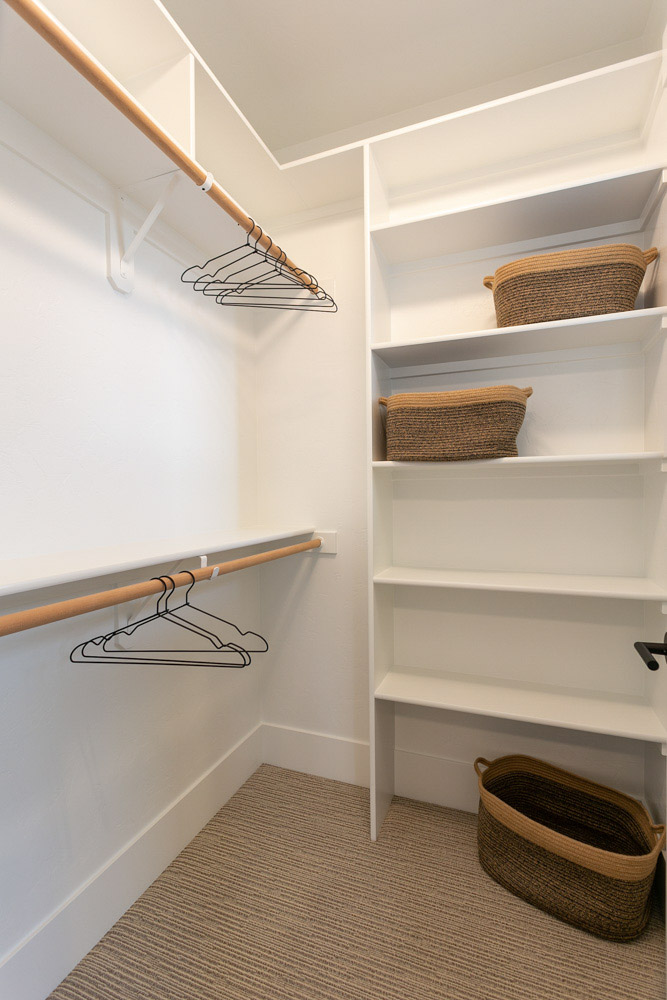
- A master suite complete with coffered ceilings, access to the back patio and a large his and hers walk-in closet
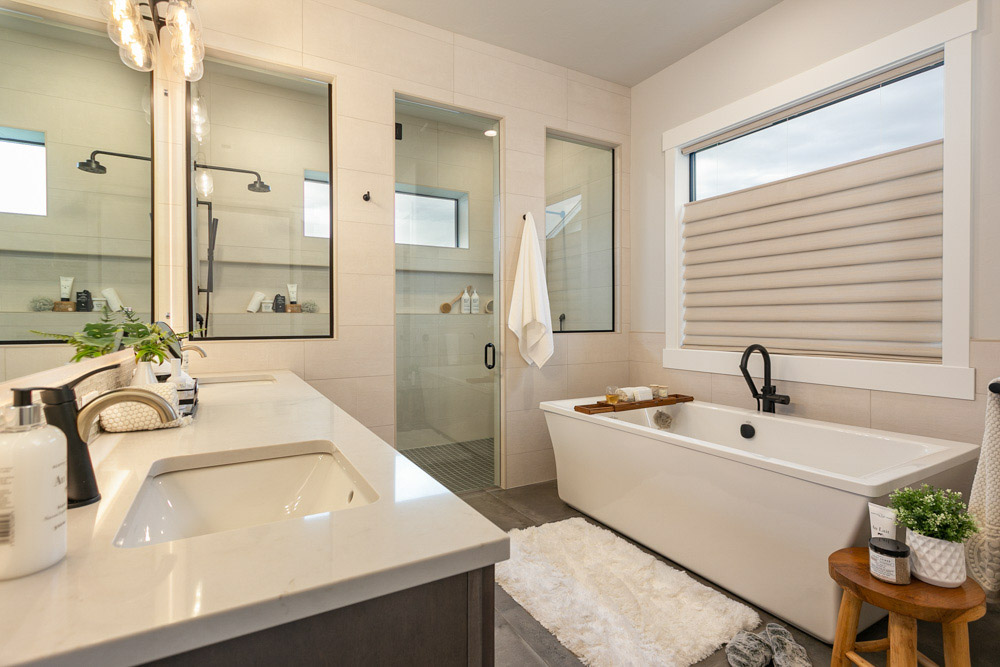
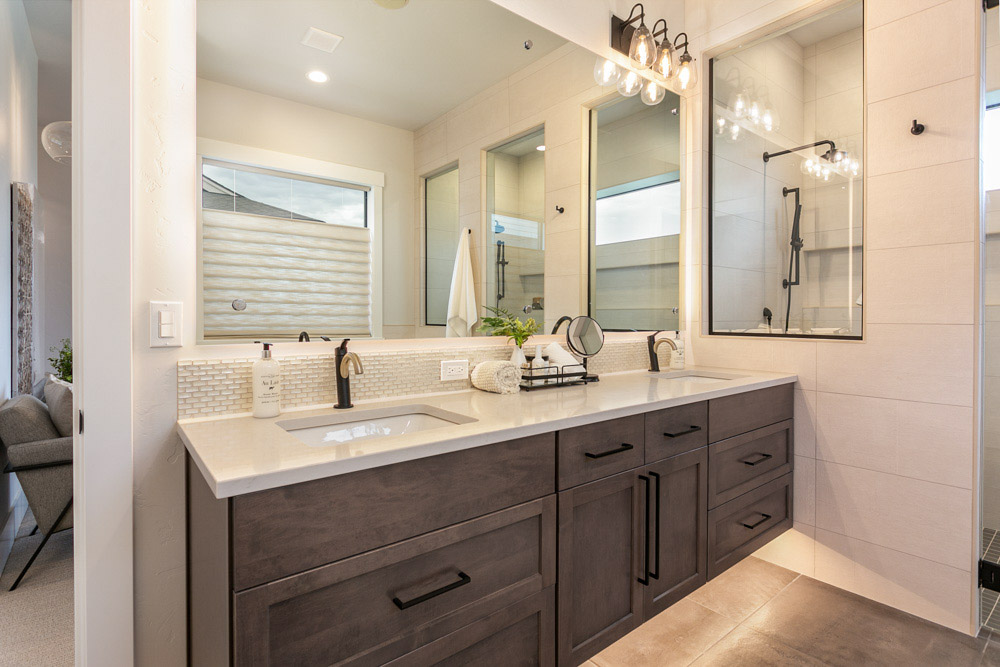
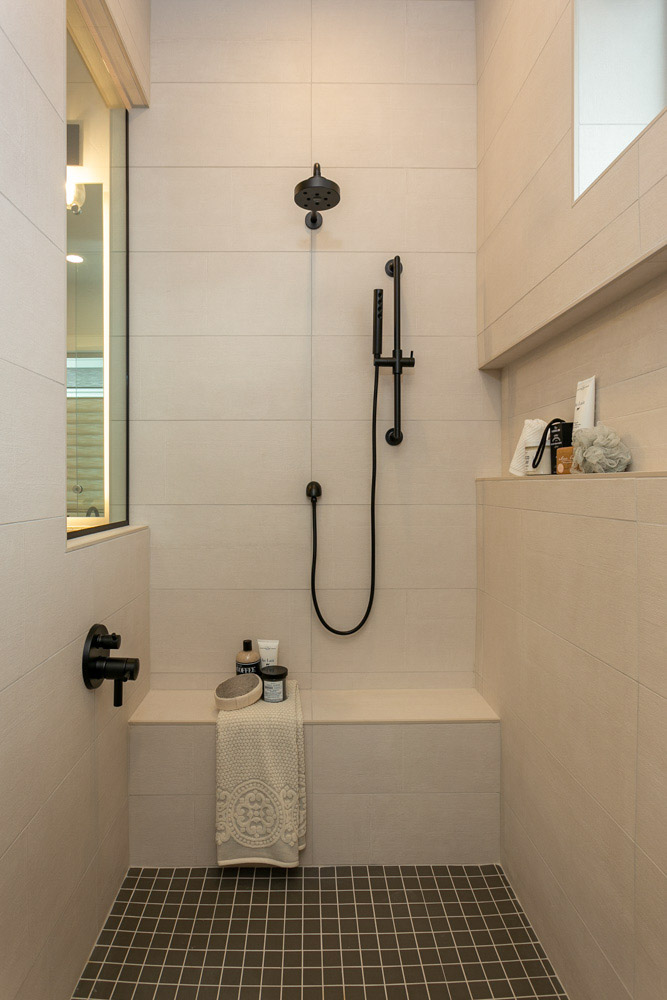
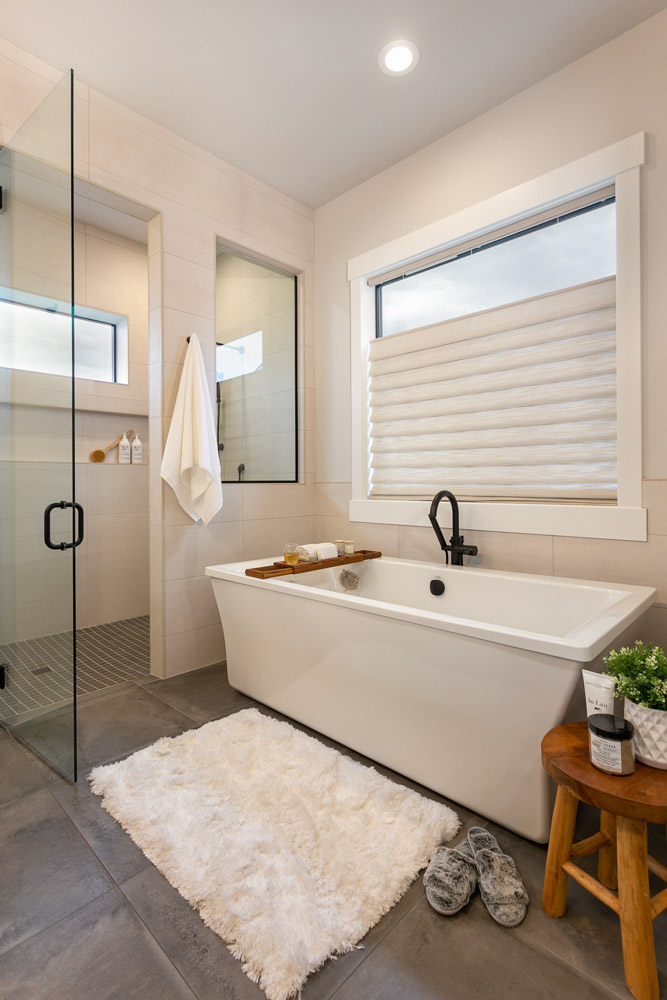
- Dual sinks in the master bath, along with a free-standing soaking tub and luxury shower
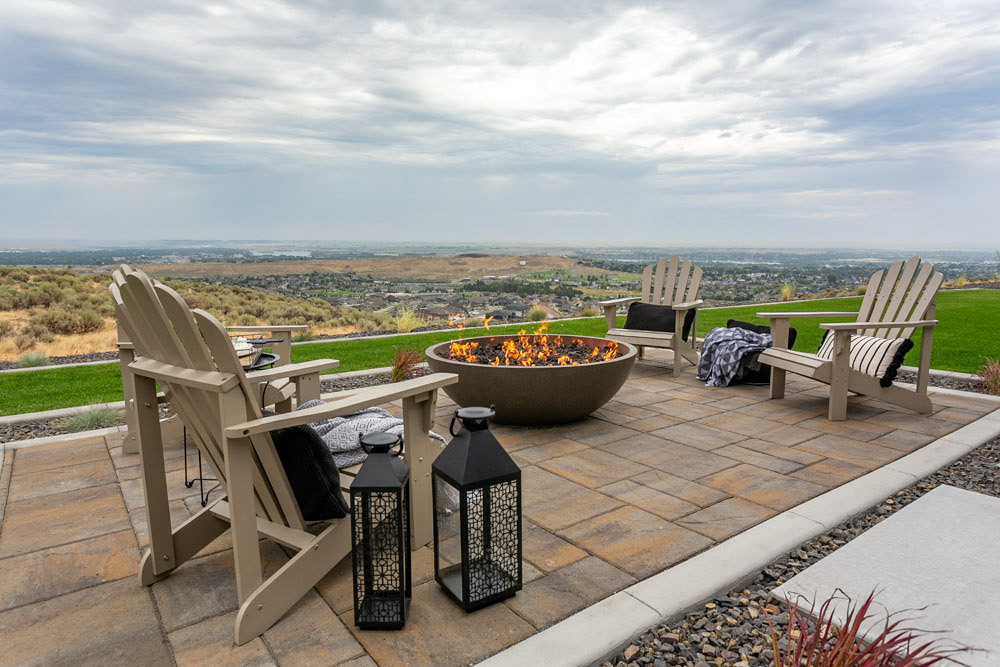
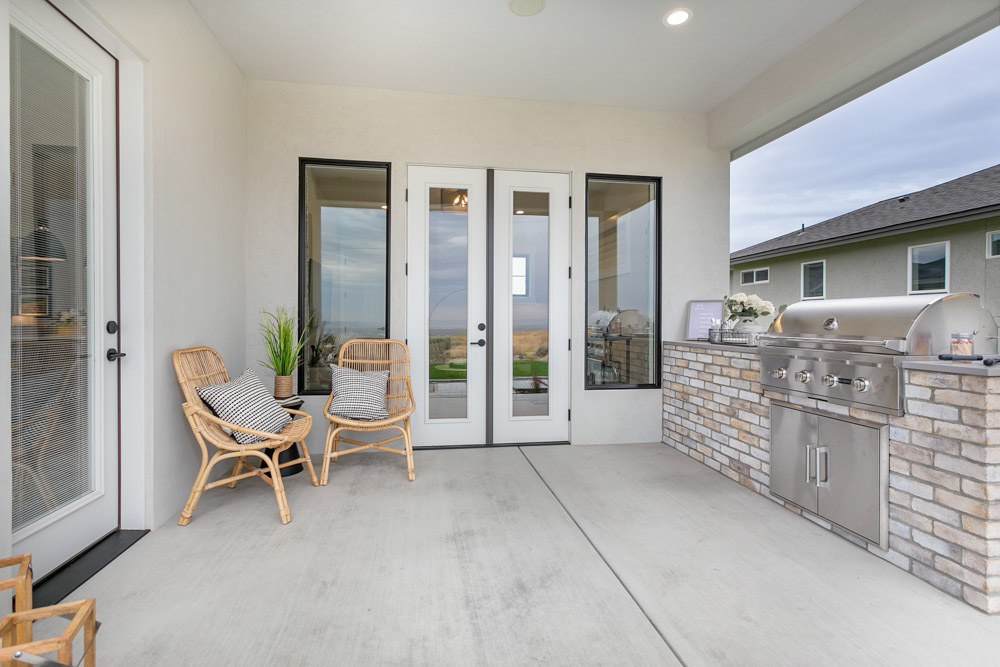
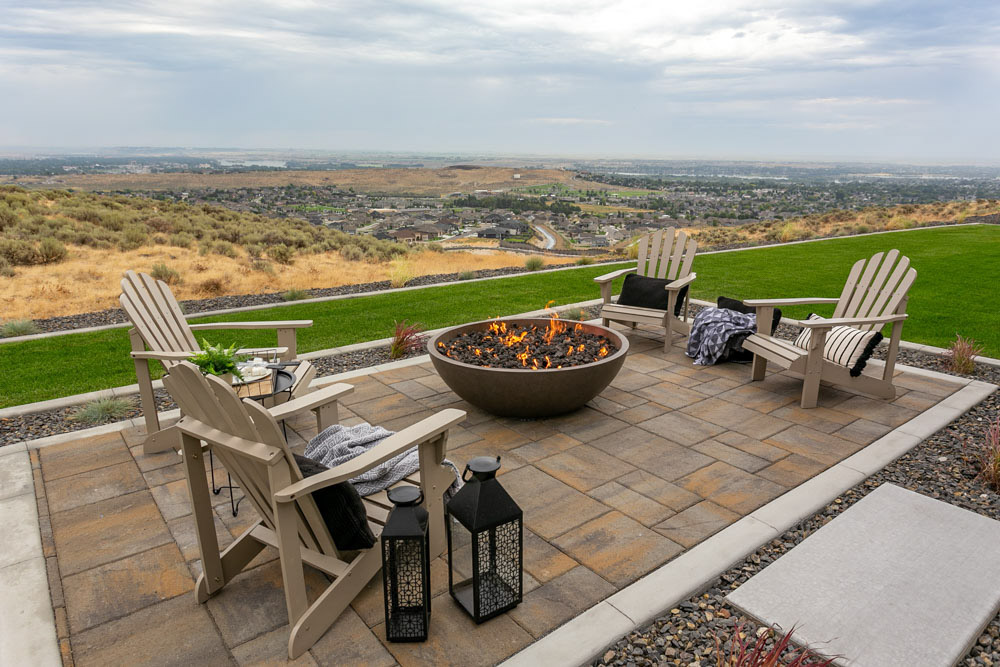
- Two outdoor covered patios and a covered front porch to add to your curb appeal
DOWNLOAD FLOOR PLAN
Contact Client Manager

















THE AWARD-WINNING FLOOR PLANS YOU KNOW AND LOVE, NOW AVAILABLE TO BUILD ON YOUR LOT.
Talk to a Select expert