
Common Questions About Custom Home Design, Answered
Common Questions About Custom Home Design, Answered
Custom home design is the stage where a floor plan becomes your plan: fitted to your lot, adjusted to how you live, and drawn so it can be priced and built. At Select Design & Build, most homes start from a proven floor plan and change through one of three plan design tiers, with 3D renderings or a digital walkthrough before anything is built.
Below are the questions we hear most often during the design phase, with straight answers about what’s included, what depends on your lot, and what’s still up to you.
Where does the design start?
Most Select homes start from one of our proven floor plans. You can filter the plans by bedrooms, bathrooms, garage, size, single-level layouts, primary suite on the main floor, and ADU plans. Starting from a plan that has already been built gives you a tested layout and a head start on pricing, and it still leaves plenty of room to change things.
If you don’t see a plan that’s close, bring what you like about several of them. You can blend features from more than one plan.
How much can I change a floor plan?
That depends on which of our three plan design tiers fits your project:
- Focused: minor modifications, such as extending a patio, adjusting windows, or changing a ceiling treatment, with one round of revisions and CAD setup for your homesite.
- Tailored: structural changes to up to 50% of the design, with two rounds of revisions. Our CAD team develops customized layouts, elevations, and site-specific adjustments.
- Innovative: major structural changes, up to a full transformation of the original plan, with up to three rounds of revisions.
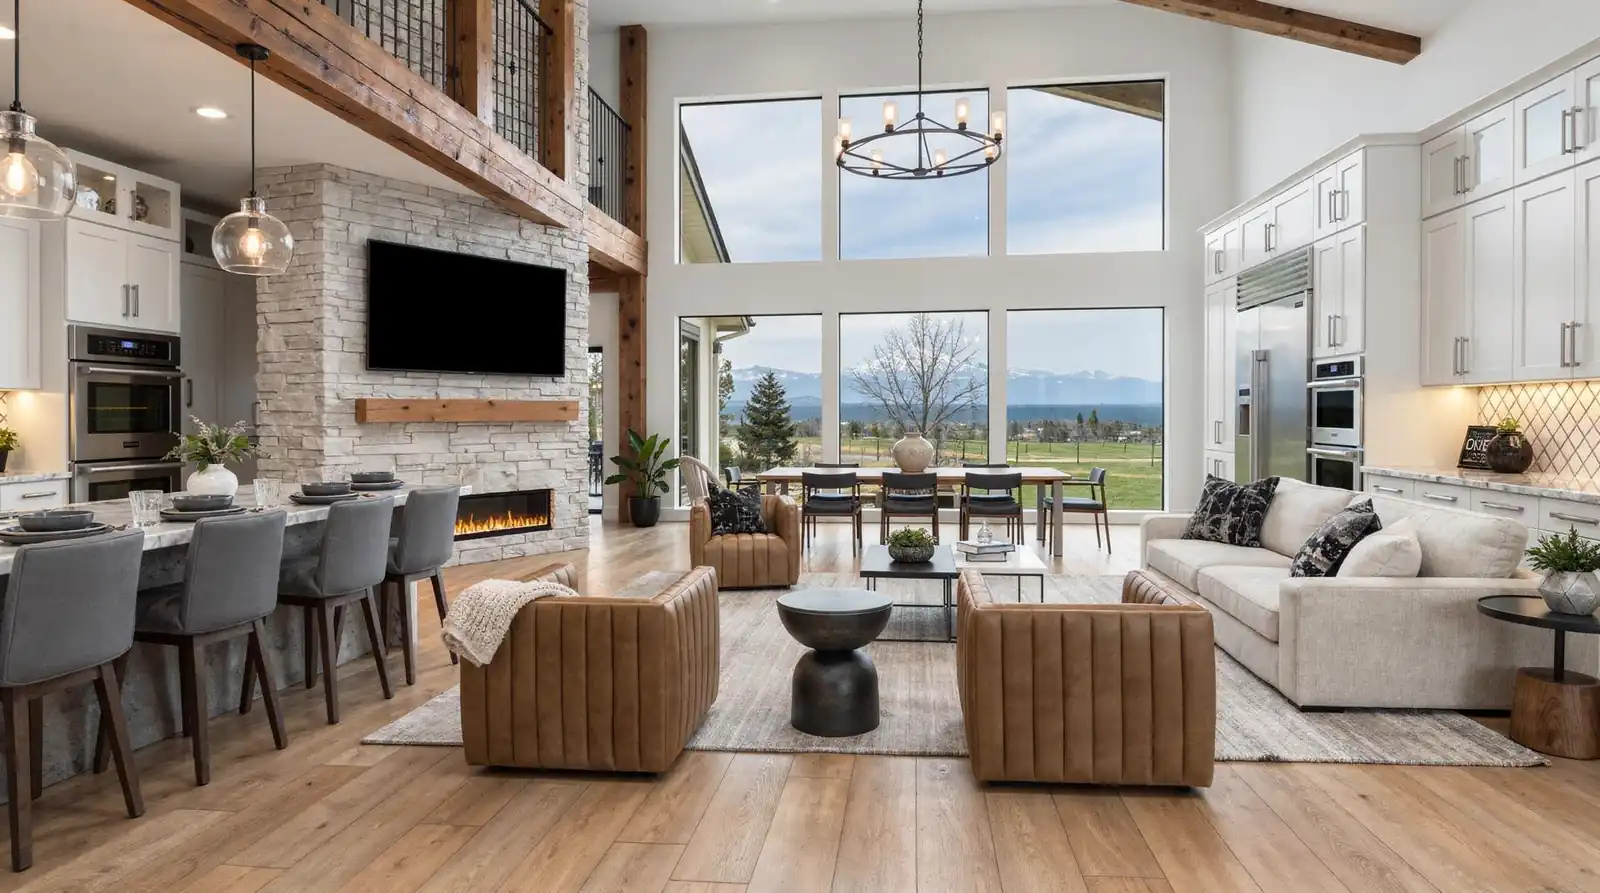
Common changes include enlarging rooms, raising ceiling heights for a vaulted great room, shifting square footage between spaces, and adding indoor-outdoor connections like sliding glass walls or a covered patio.
Will the design fit my lot?
It should, and that’s where a lot of the design work happens. We adapt the plan to your lot’s orientation, natural light, and views, and we look at topography, sun, and access during the consultation and planning stage.
In Central Oregon, that can change a plan more than people expect. A view to the west might move the great room. A sloped lot might call for a daylight lower level. A rural parcel with a septic system needs room for the drainfield, which affects where the house can sit.
What’s a revision round?
A revision round is one cycle of reviewing drawings, giving feedback, and receiving updated drawings. Each tier includes a set number of rounds, so it helps to gather feedback from everyone involved in the decision before each review. Consolidated feedback makes each round count.
Will I see the home before it’s built?
Yes. During plan design, you’ll review 3D renderings or a digital walkthrough so you can experience the flow of the home before groundbreaking. It’s the easiest point in the whole project to catch a hallway that feels narrow or a window that frames the neighbor’s roof instead of the mountain.
When do I choose finishes?
In two stages. During plan design, you’ll set the direction: exterior details like siding, roofing, and elevation style, and the interior character of the home. Final selections (cabinetry, flooring, hardware, tile, lighting, and fixtures) happen during the Finish Selections step, after the construction contract is signed. Our home collections (Farmhouse, Transitional, and Modern) are a useful place to start if you’re not sure what style you’re drawn to.
Who designs my home?
Select’s in-house design team works with you on layout and style, and our CAD team turns those decisions into drawings prepared for your specific homesite. Because design, purchasing, and construction management work under one roof, the plan is drawn with pricing and buildability in mind from the start.
Wondering whether you need an architect for a custom home in Oregon? We explain the rules in design-build vs. a traditional builder.
How long does design take?
It depends mostly on three things: the tier you choose, how quickly decisions get made between revision rounds, and what your lot requires. A Focused-tier modification with one revision round moves faster than a full transformation with three. We’ll give you a realistic timeline range for your project early, during consultation, rather than a one-size-fits-all number.
What does design cost?
Design cost depends on the tier and the scope of changes. We’ll go over it with you during your consultation, alongside a realistic range for the cost of building the home on your lot.
Can I make changes after the design is final?
You can, but the timing matters. Changes are easiest and least expensive while the home is still on paper. Once construction is underway, changes go through our construction management team’s change-order process, which documents the change and its effect on budget before it’s built. That’s the main reason the 3D walkthrough and revision rounds are worth your full attention.
Can I add an ADU or a shop?
Often, yes. Our plans include accessory dwelling units (ADUs) from 400 to 792 square feet, along with shop and shopdominium designs. Whether you can add one, and how large it can be, depends on your lot and on whether it falls under City of Bend or Deschutes County rules. We check that early, before you fall in love with a plan the lot can’t support.
What should I bring to the first design meeting?
The more we know about your land and your priorities, the more useful the first meeting is. Bring:
- Your lot address or parcel number, and any survey, site photos, or known conditions (slope, rock, well, septic)
- Two or three floor plans you like from our plan library, and what you like about each
- A list of must-haves and nice-to-haves
- Photos of homes, rooms, or details you’re drawn to
- A budget range you’re comfortable with
What to do next
Browse the floor plans and note two or three that feel close. Then request a complimentary design consultation, and we’ll talk through your lot, which plan tier fits, and realistic cost and timeline ranges. If you’d like to see how design fits into the full build, here’s our 8-step process.
Select Design & Build is part of the Pahlisch Homes family of brands, backed by more than 40 years of Pahlisch Homes building history.
This article is general information, not financial, legal, or tax advice. Costs and requirements vary by lot, jurisdiction, and project; talk with the appropriate professional and confirm current rules with your local building department.
OR CCB# 234456 | WA LIC# PAHLIS*795DR