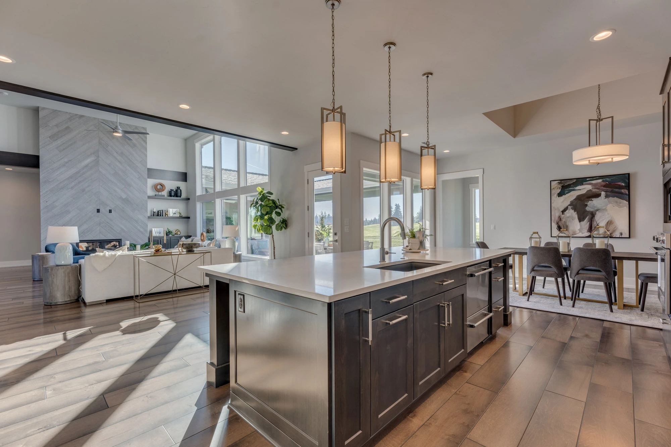
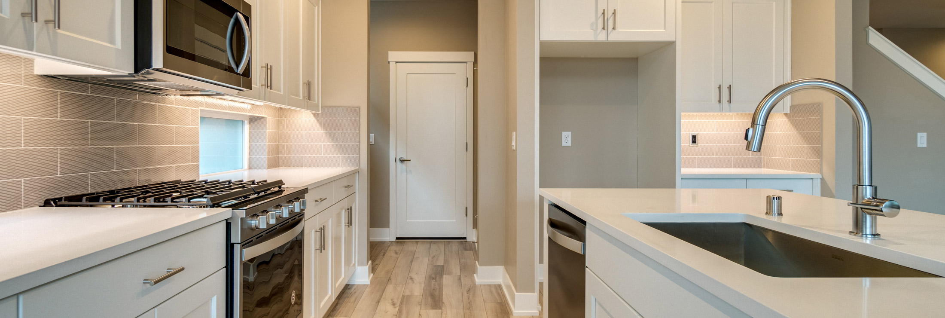
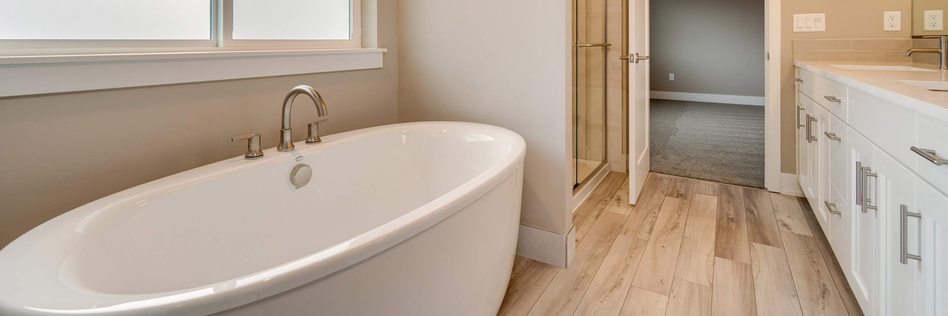
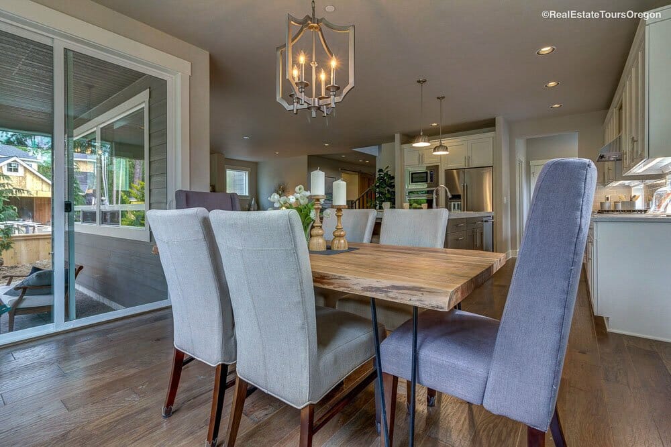
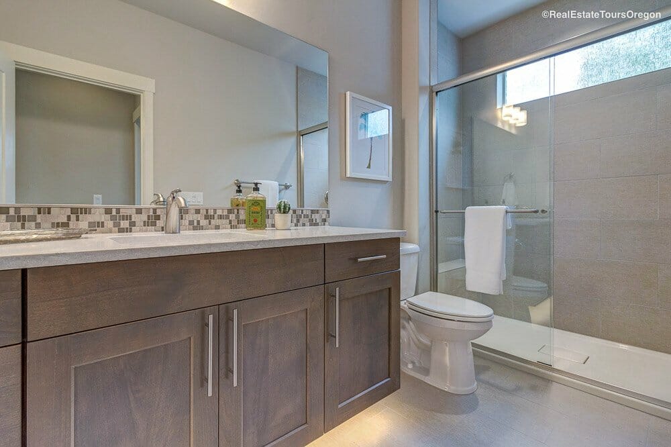
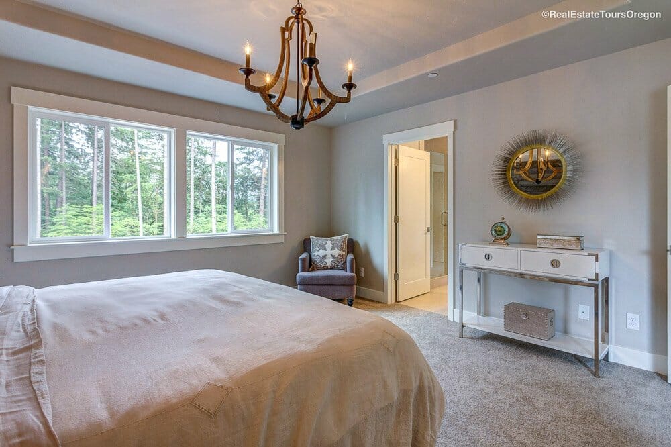
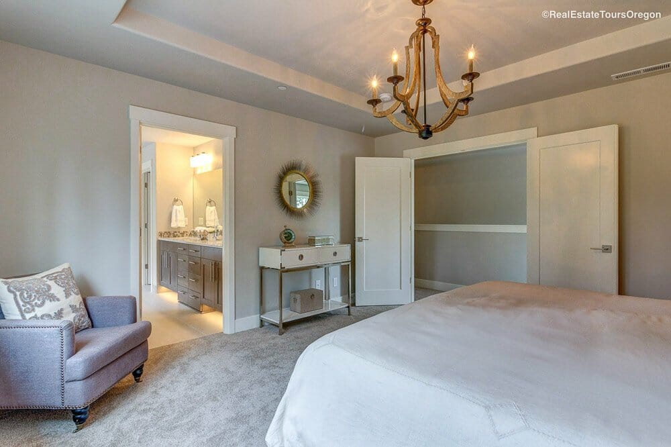
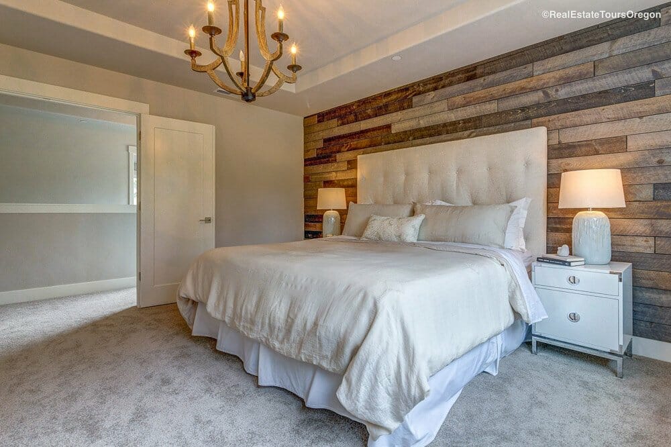
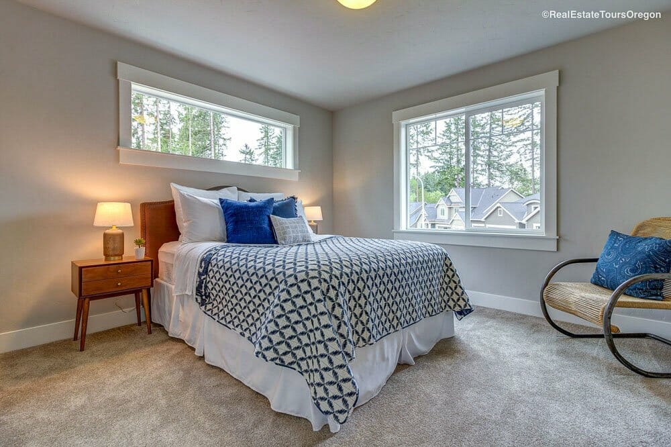
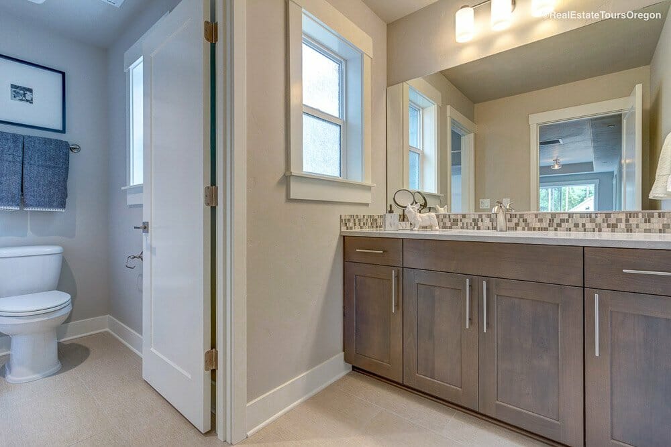
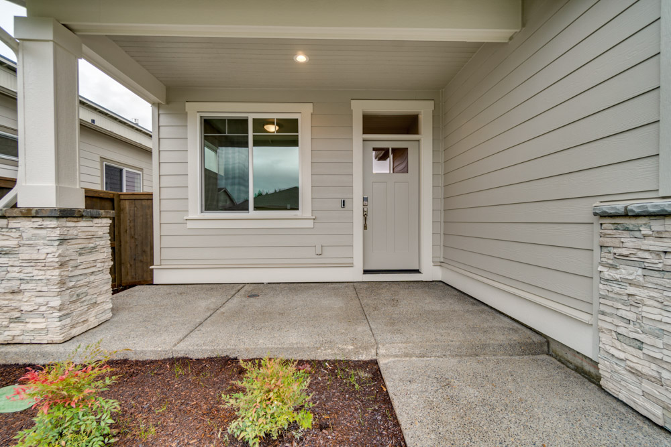
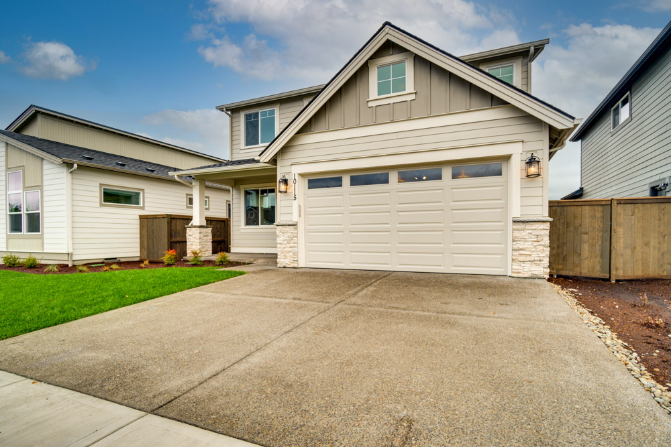
Photos may reflect similar home models
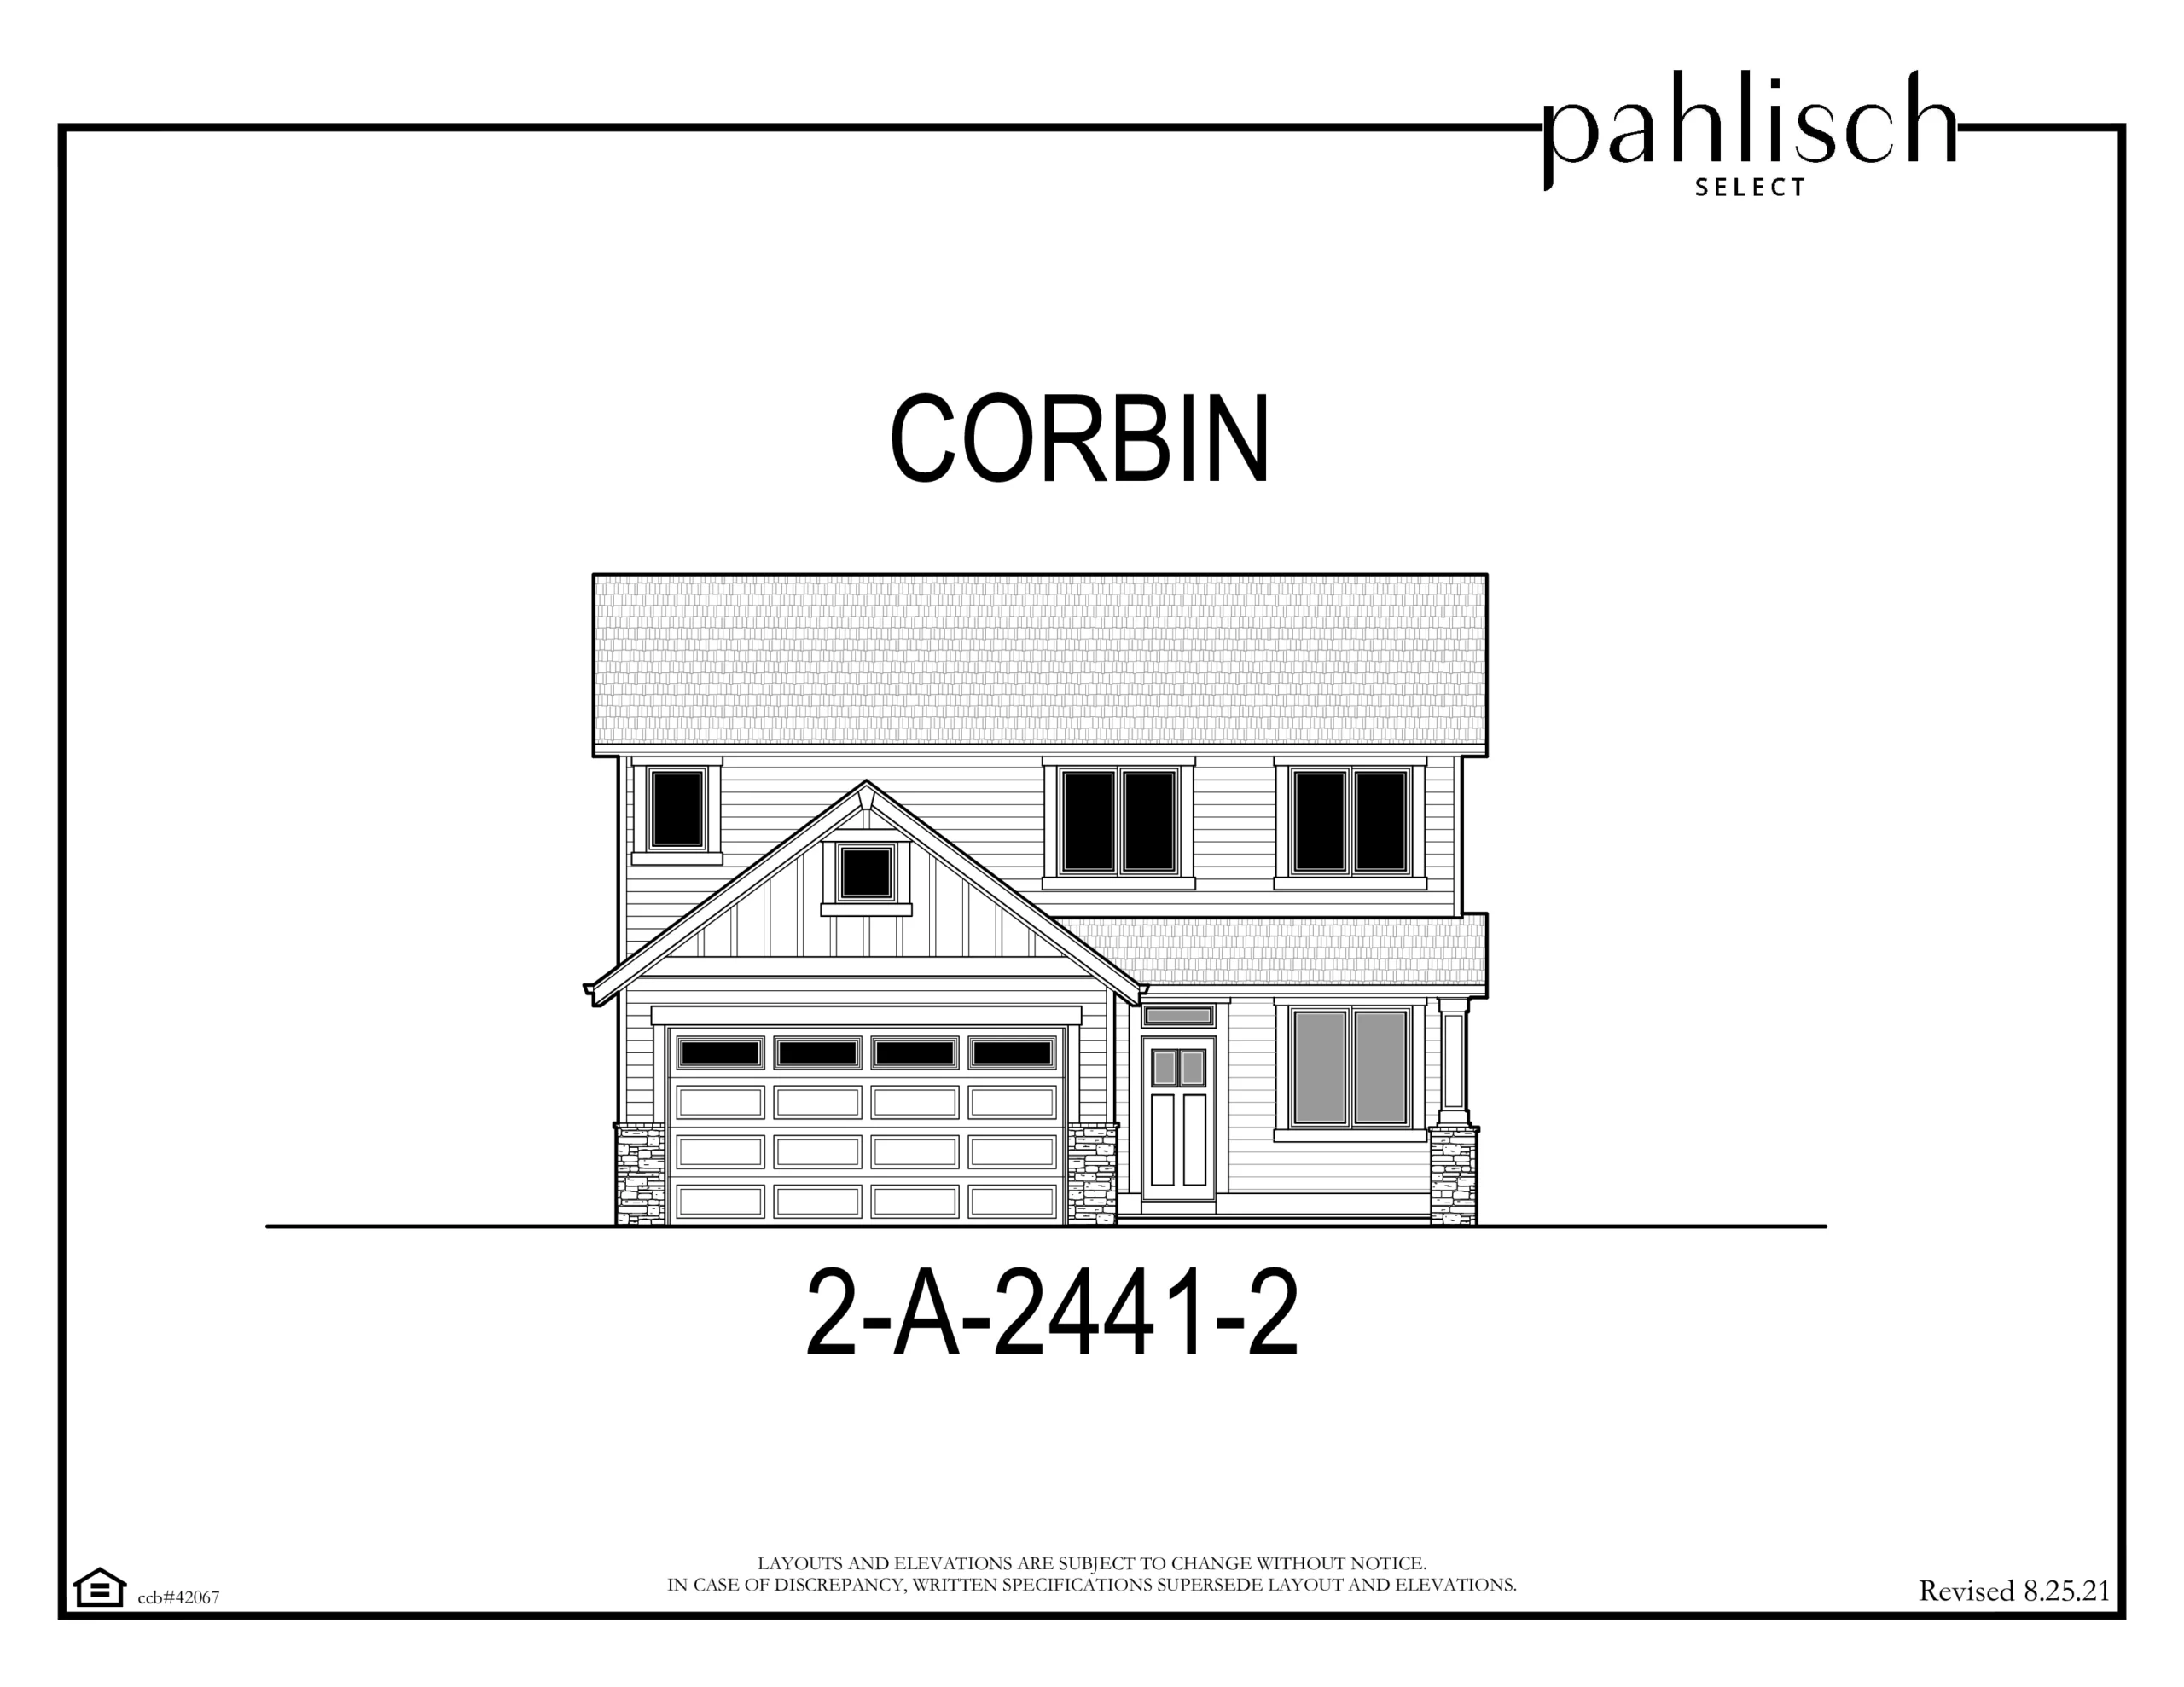
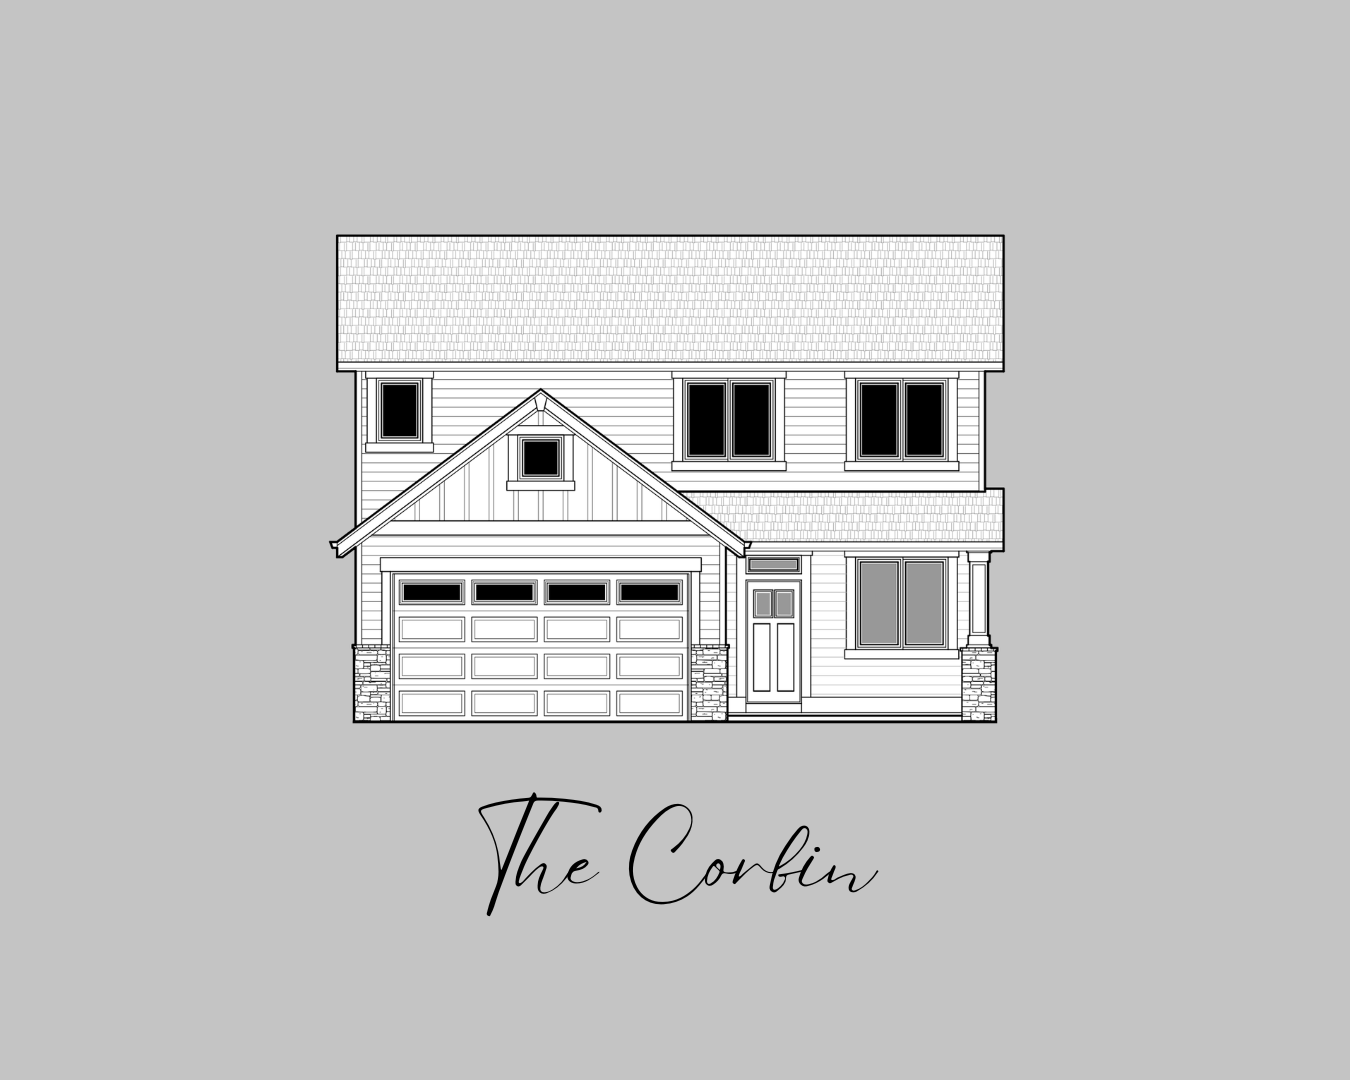
The Corbin Floor Plan: 2,441 Sq Ft Custom Home Design

2,441 sq ft

3

2.5

2

2
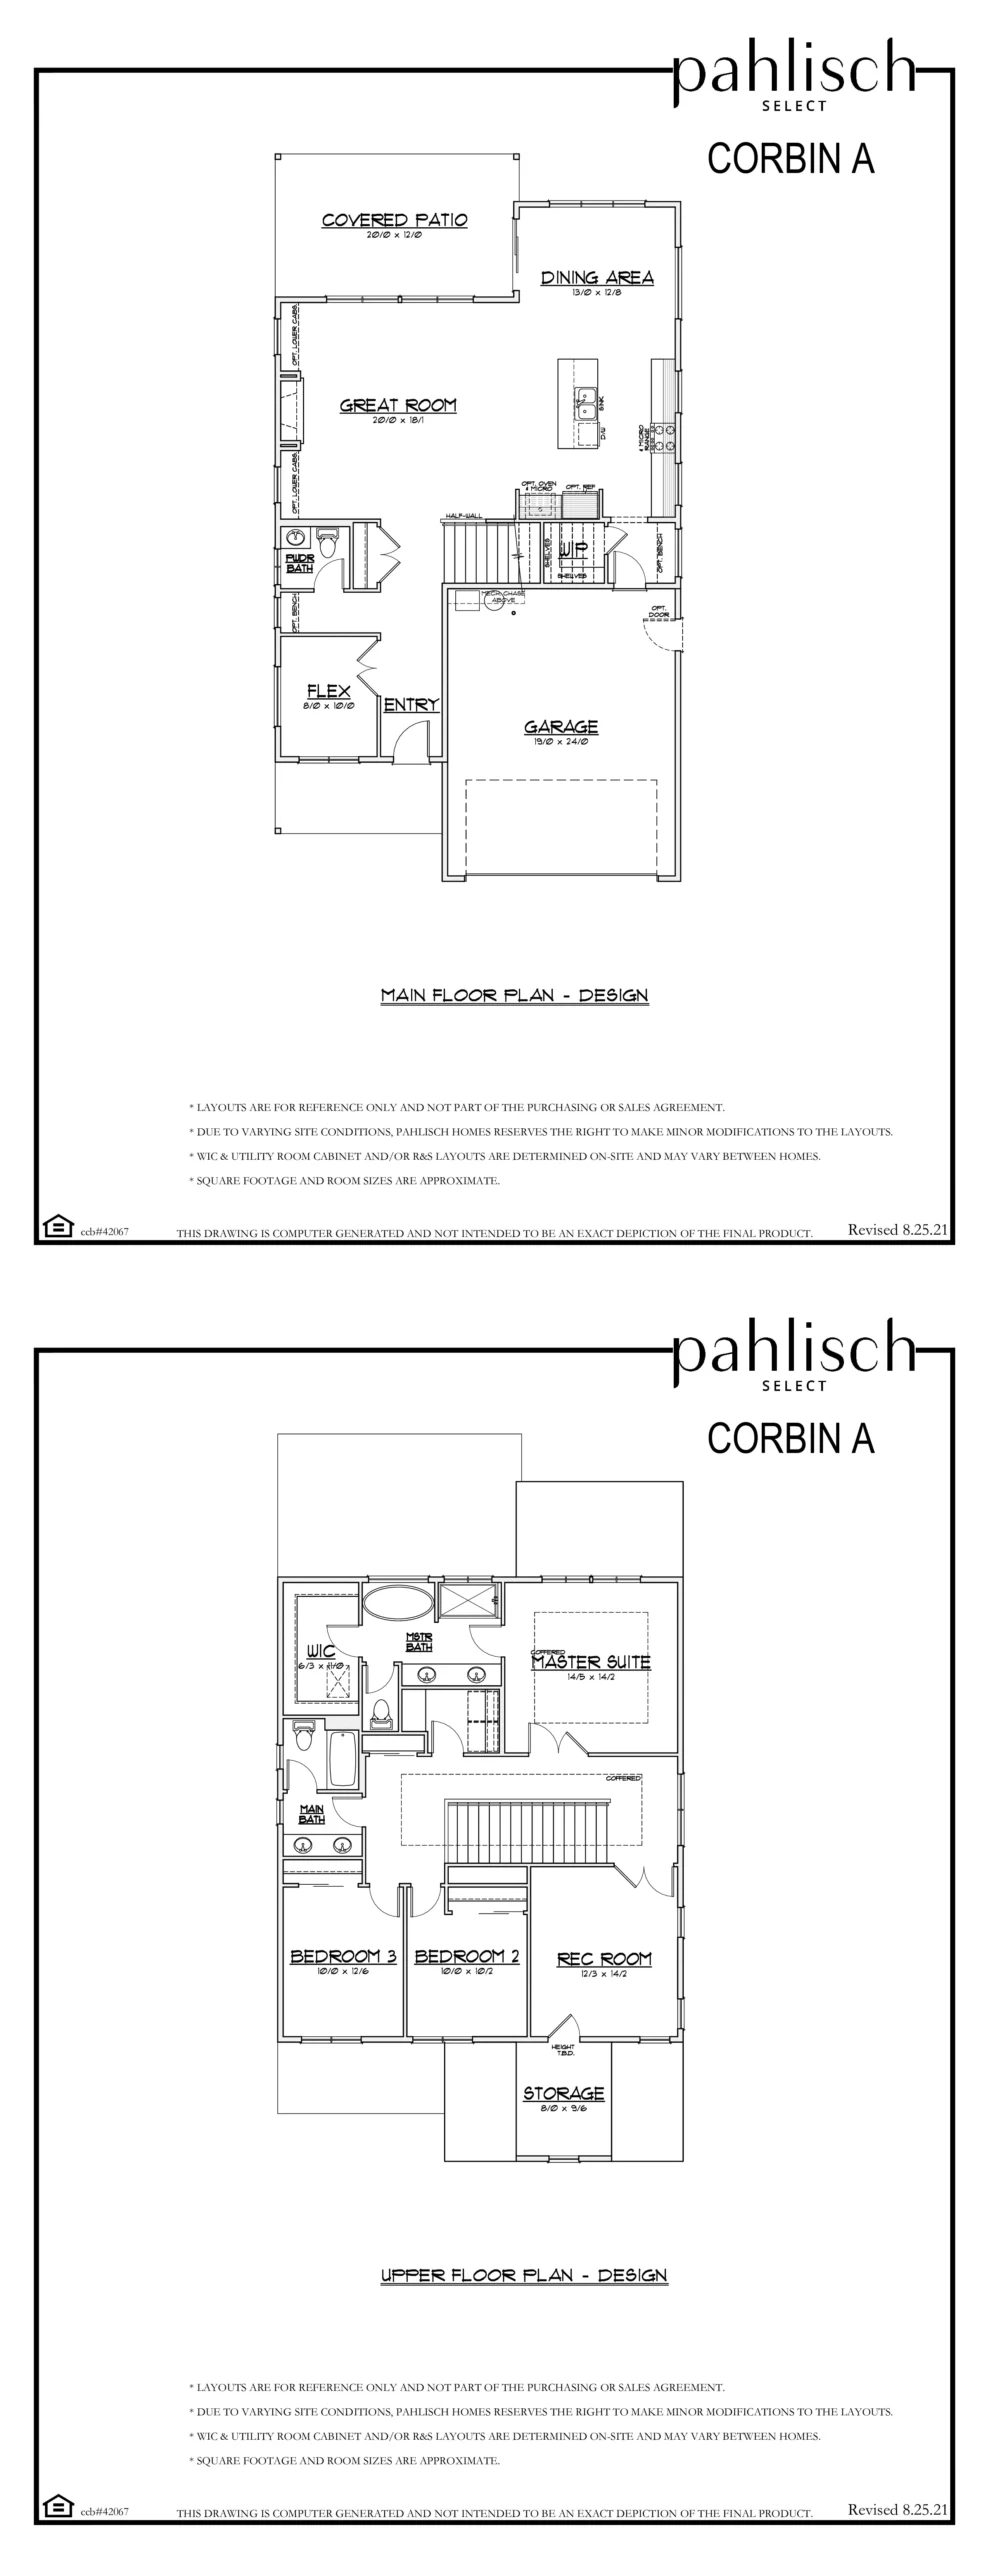
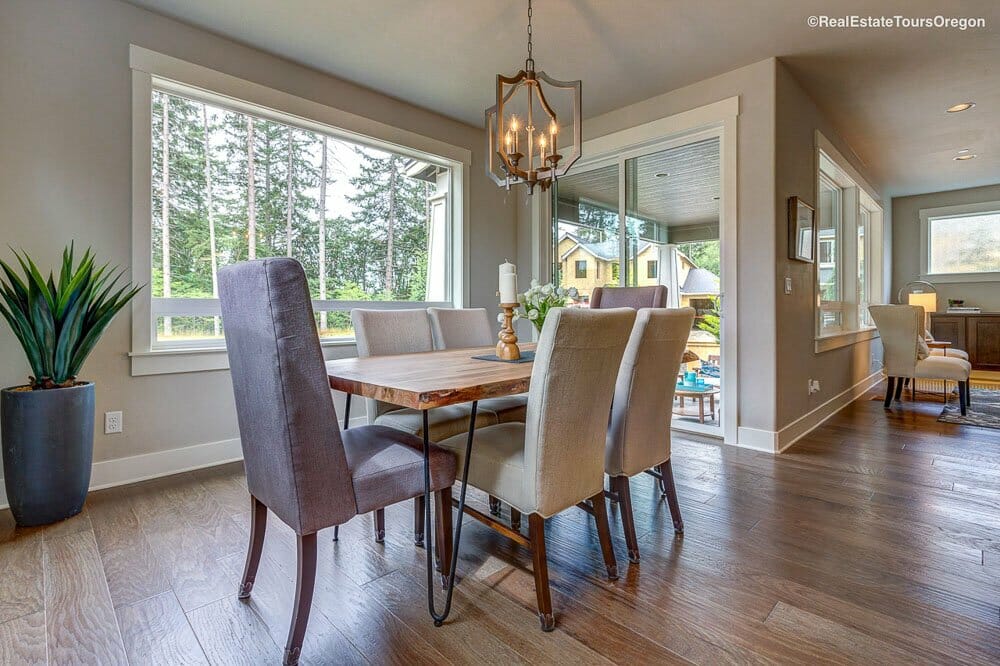
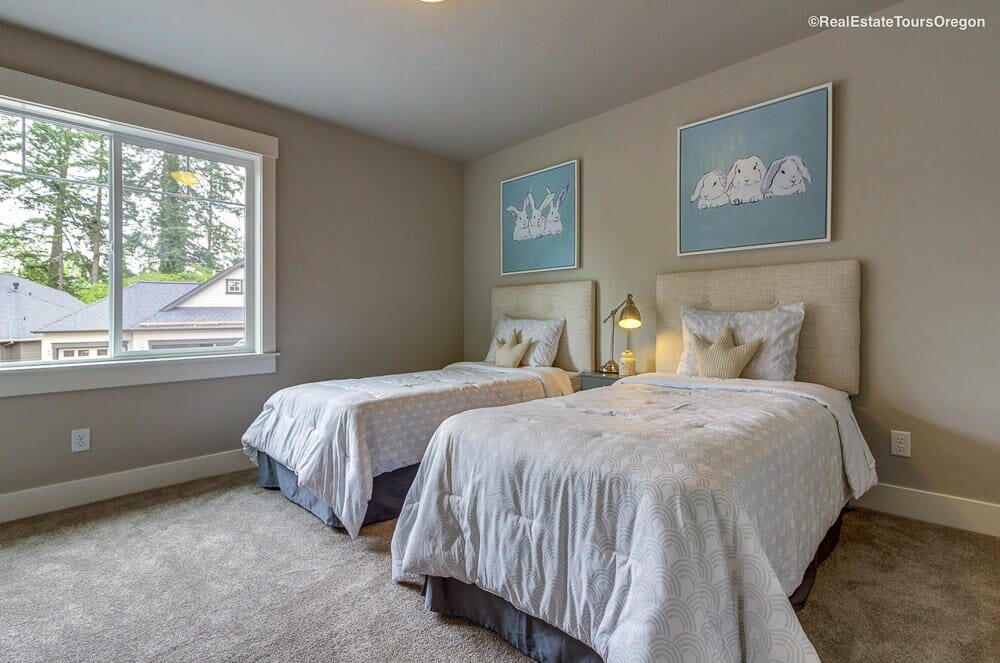
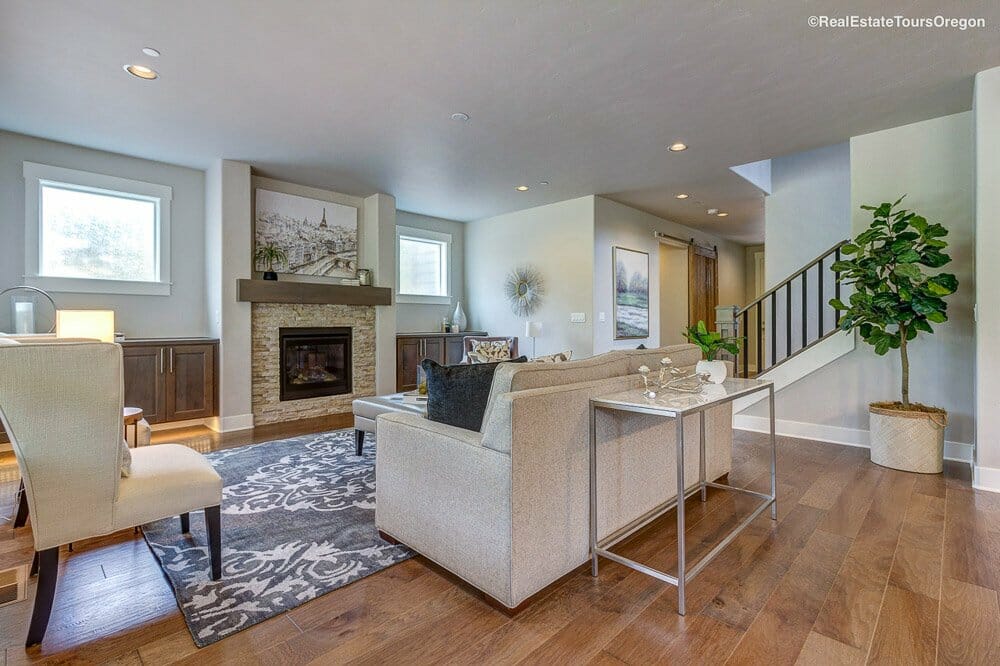
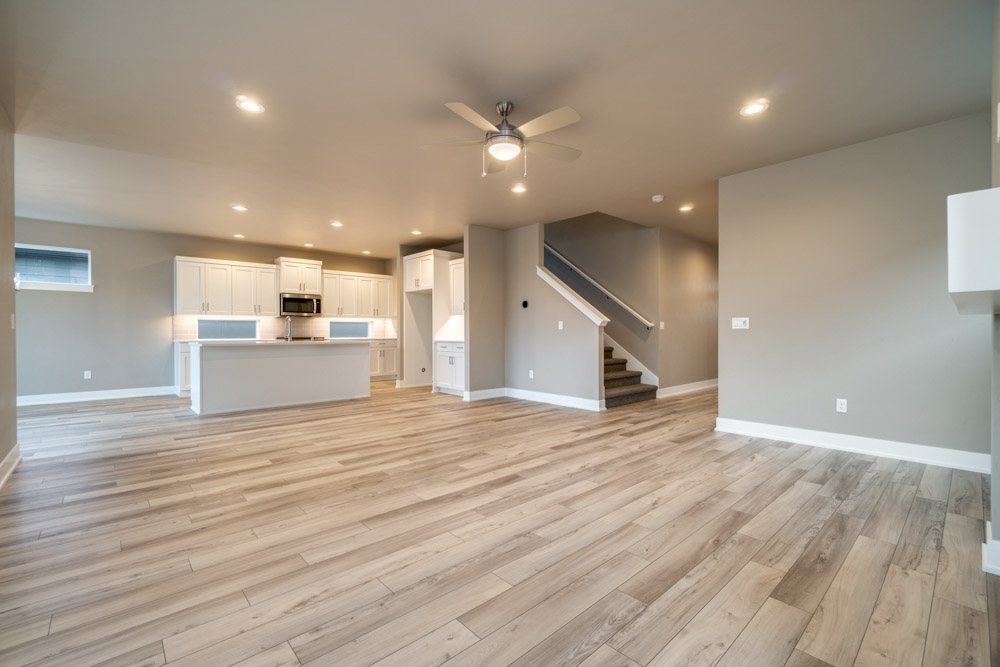
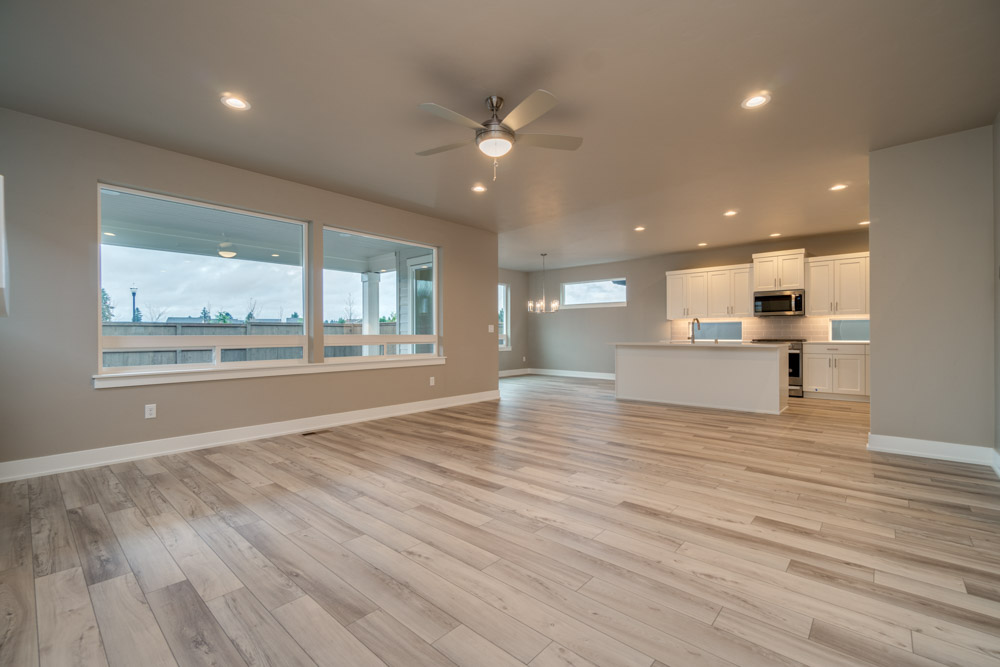
The covered back patio connects directly to the open concept great room, making it a perfect entertaining space. The second level also features two bedrooms, a rec room, and ample storage space, while the split bedroom design provides the master suite with extra privacy.
- Covered Front Porch and Back Patio
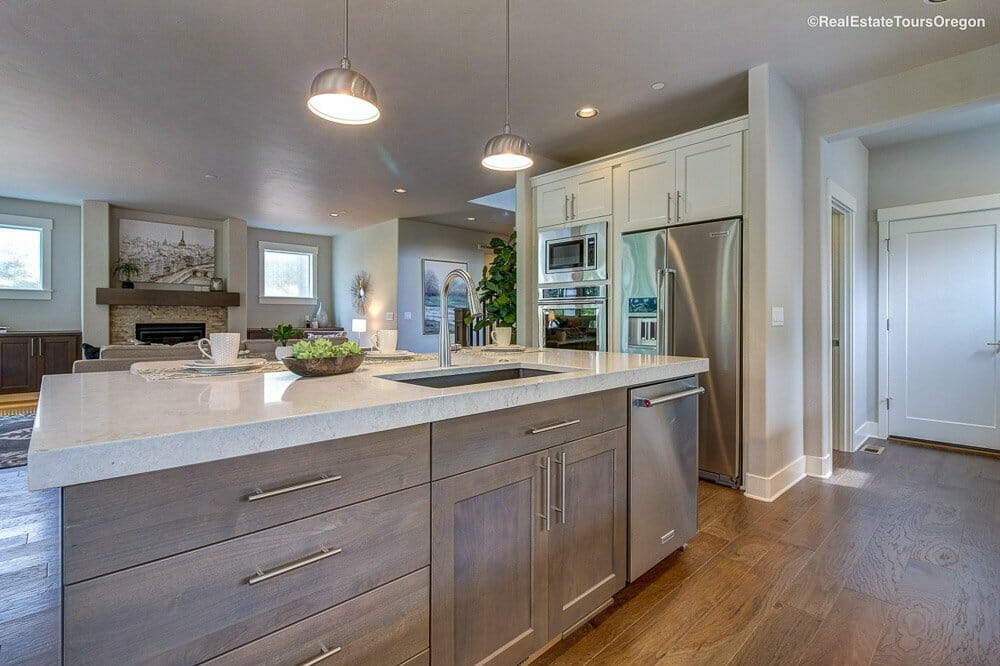
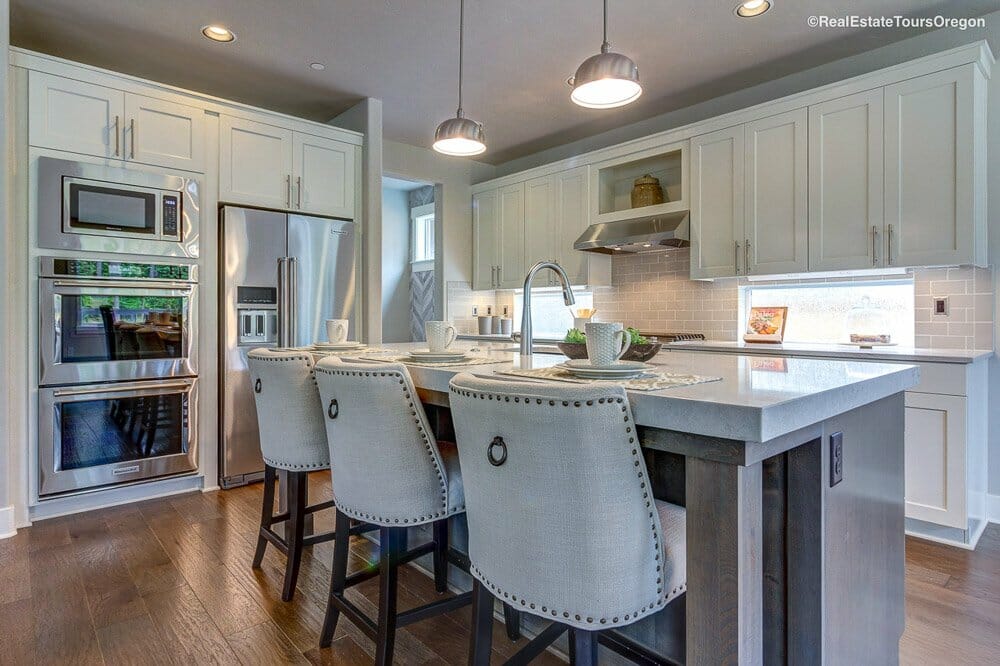
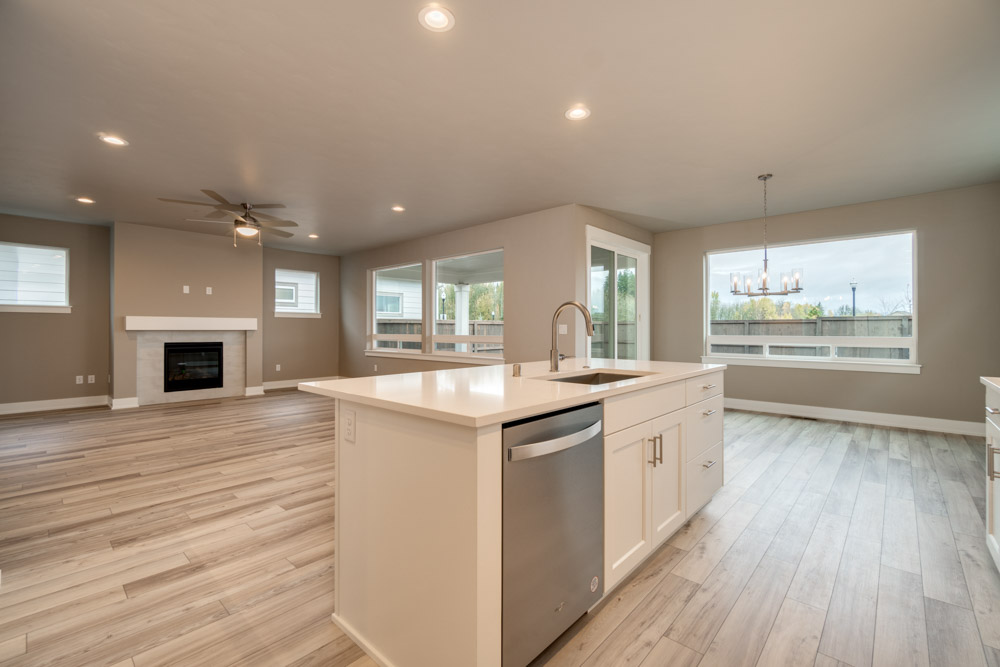
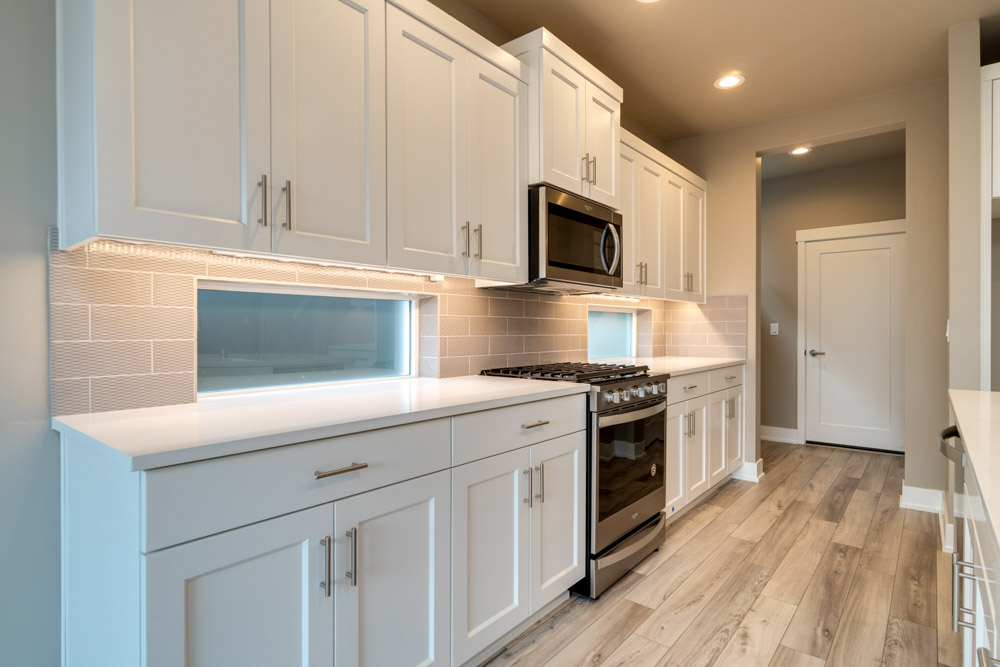
- Kitchen Island with Bar Seating plus Walk-In Pantry
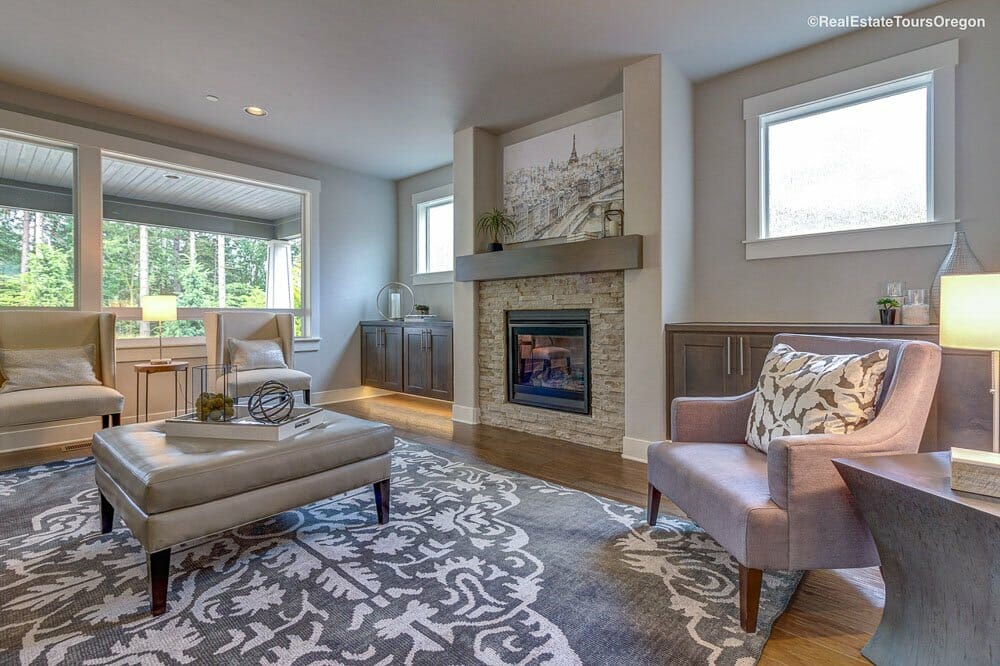
- Great Room with Gas Fireplace
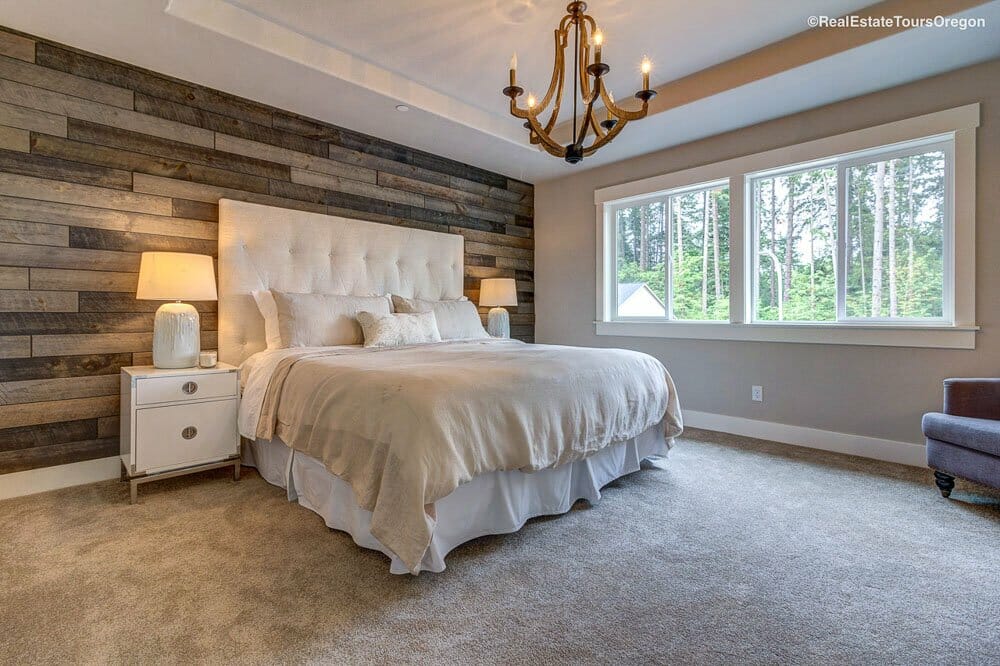
- Master Suite with Soaker Tub, Separate Shower, Walk-In Closet
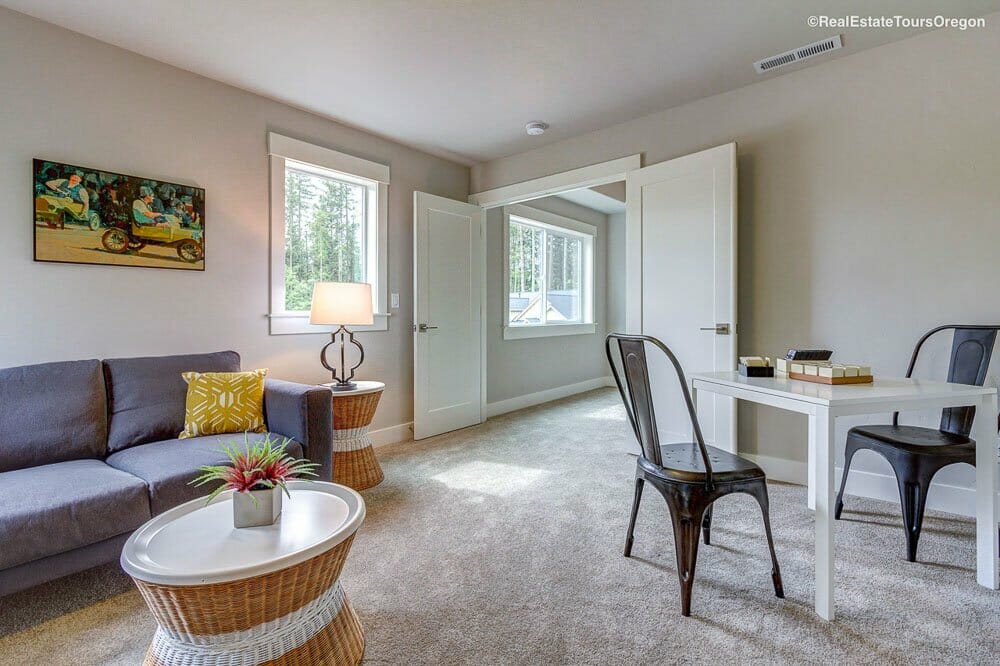
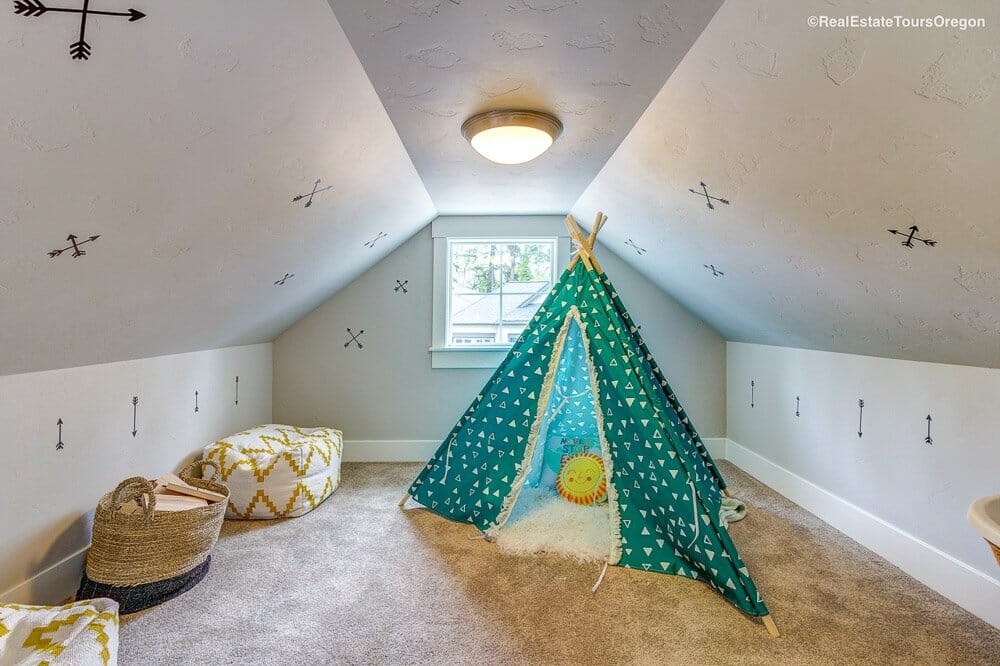
- Upstairs Rec Room and Laundry Room
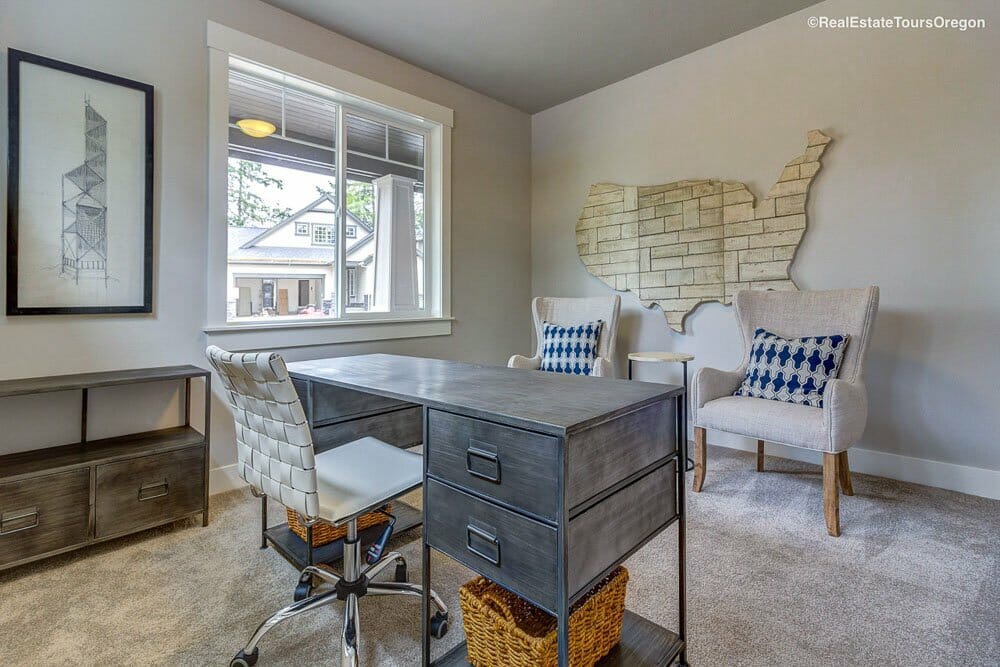
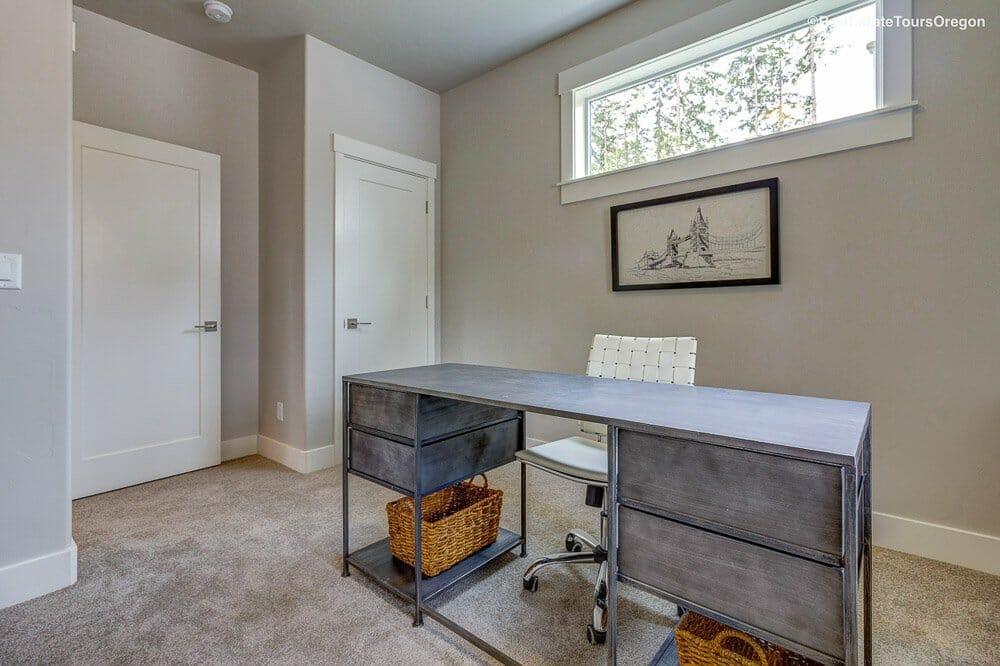
- Downstairs Flex/Office Room
DOWNLOAD FLOOR PLAN
Contact Client Manager







THE AWARD-WINNING FLOOR PLANS YOU KNOW AND LOVE, NOW AVAILABLE TO BUILD ON YOUR LOT.
Talk to a Select expert