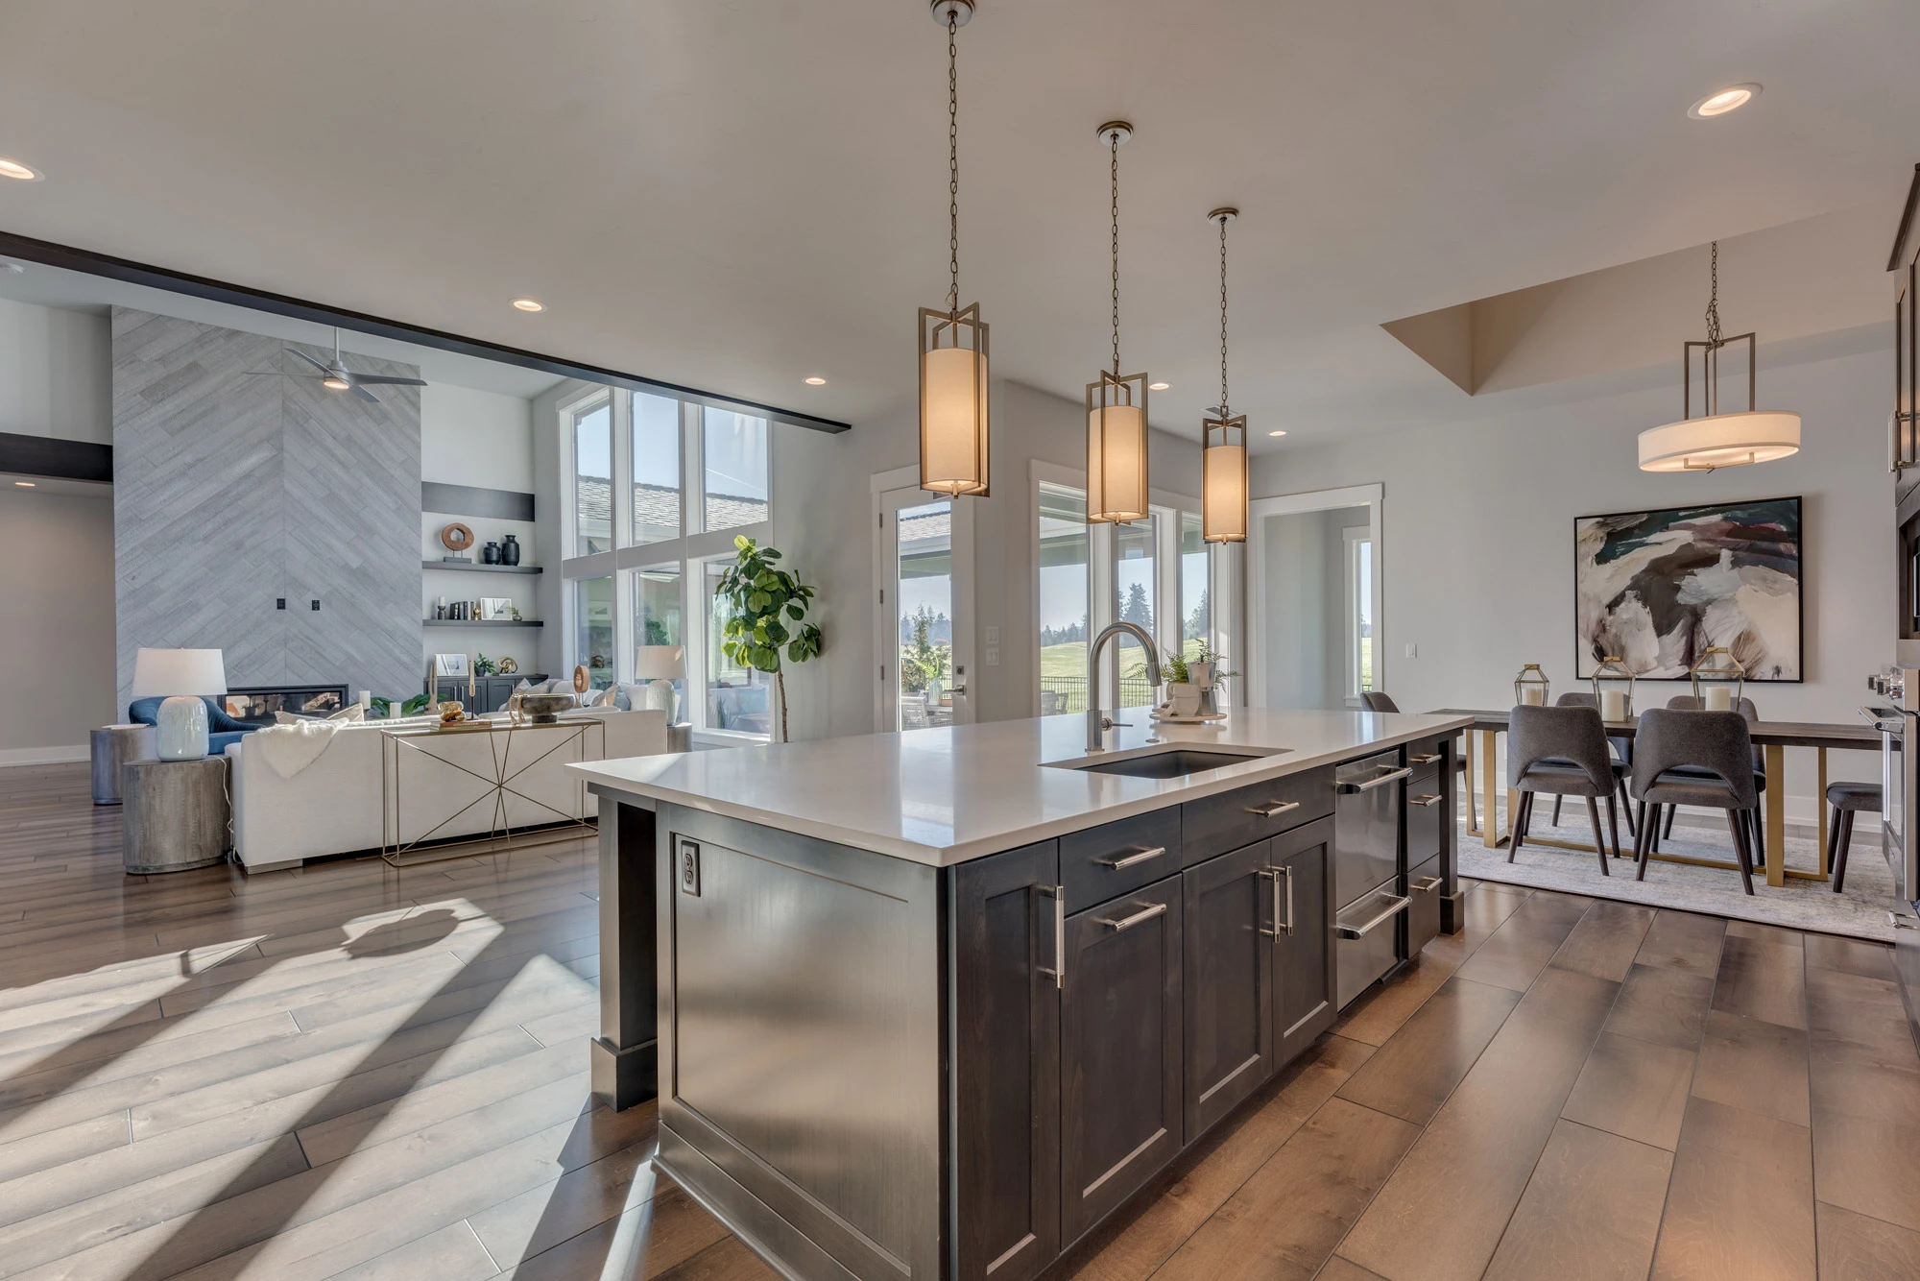


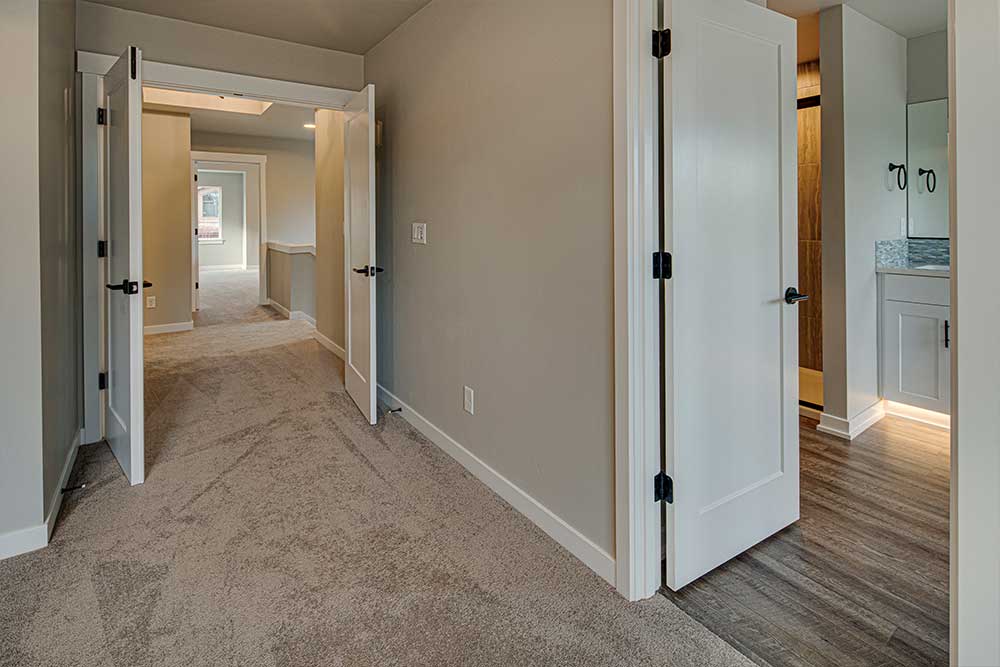
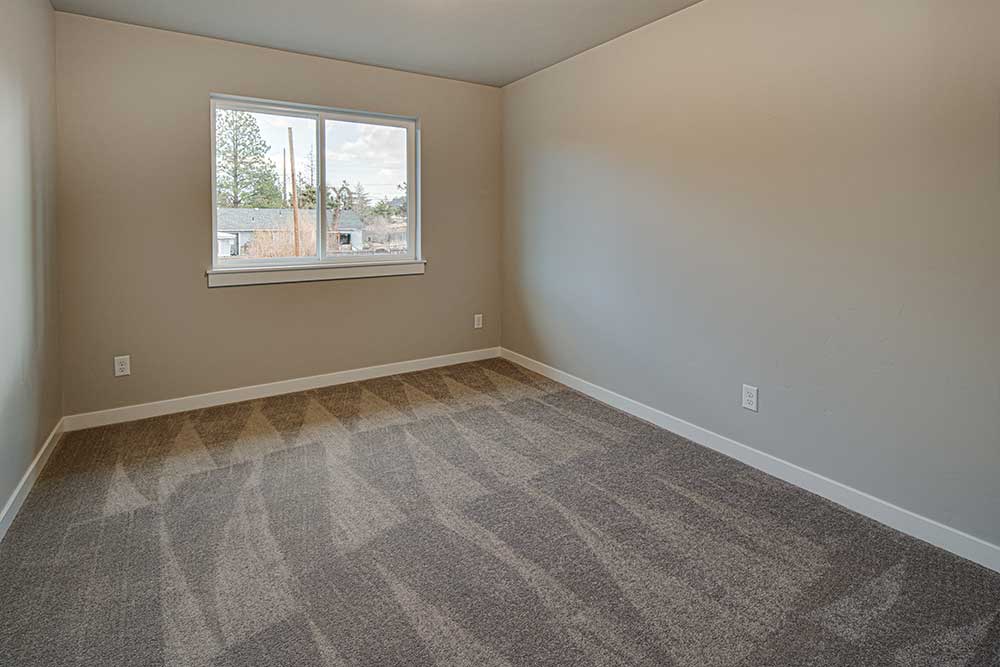
Photos may reflect similar home models
The Makenna: Elegant 4-Bedroom Custom Floor Plan

2,771 sq ft

4

2.5

2

2
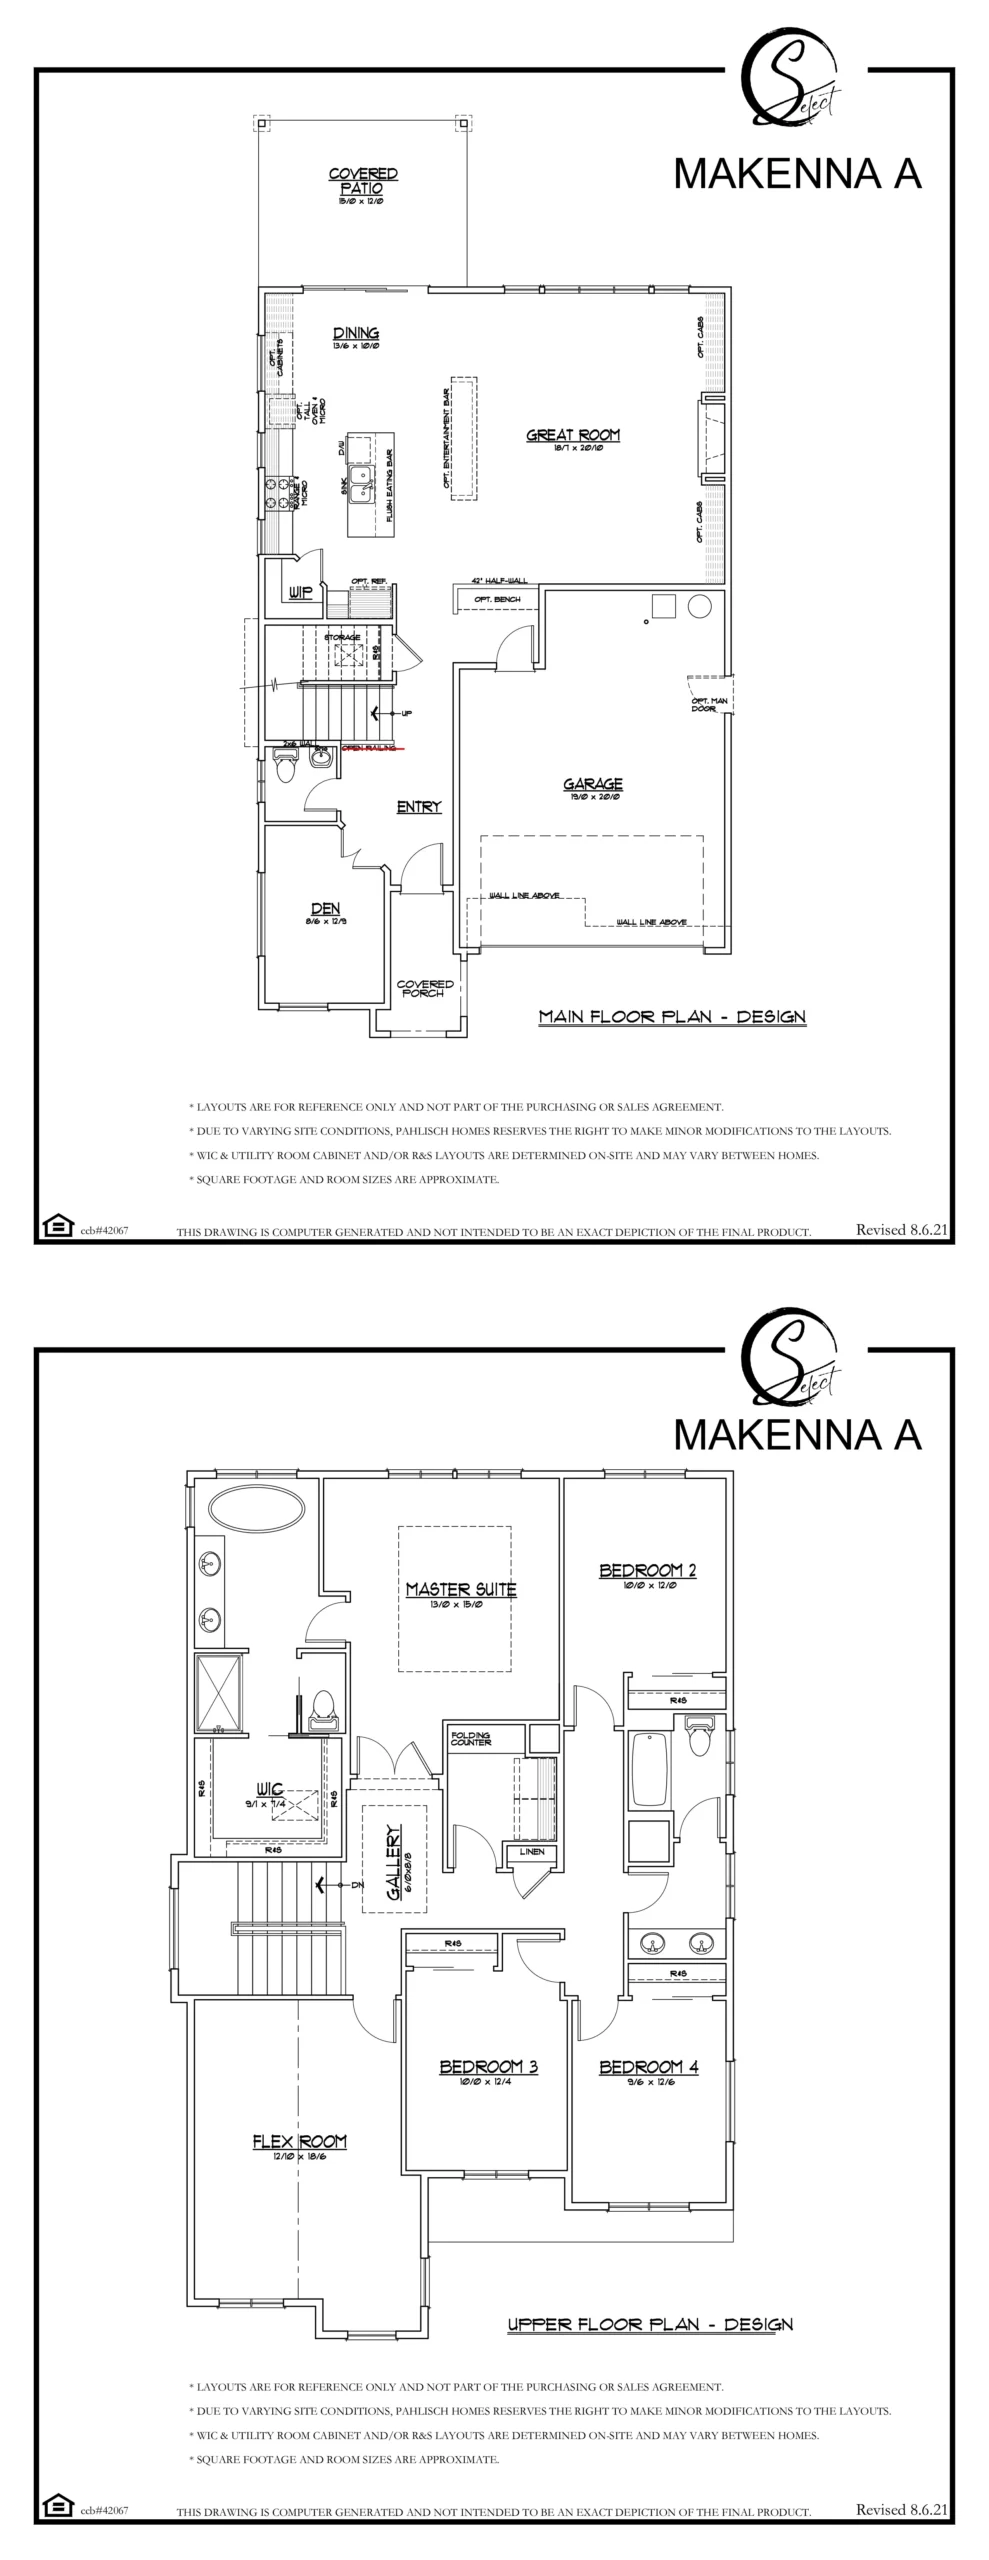
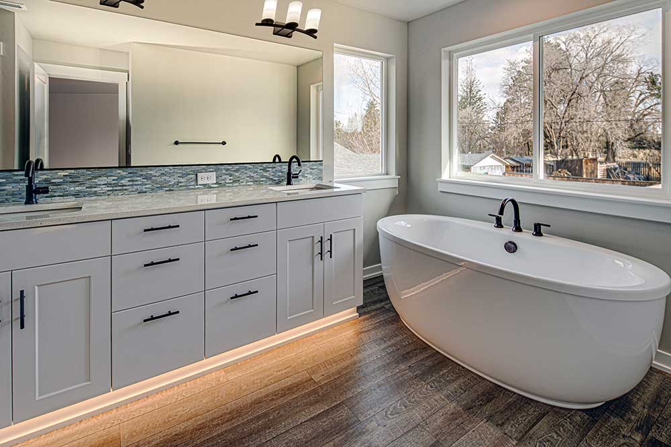
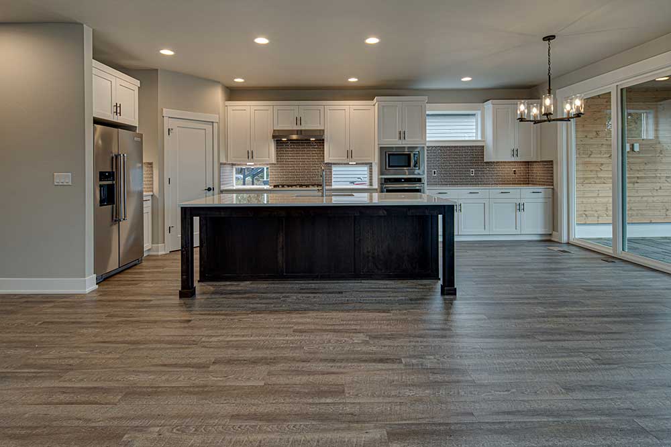
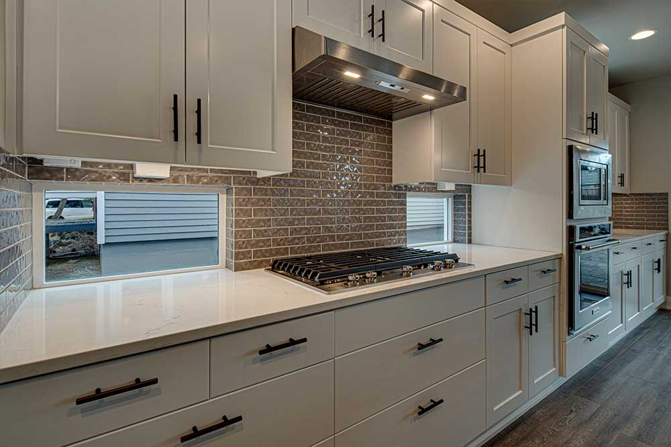
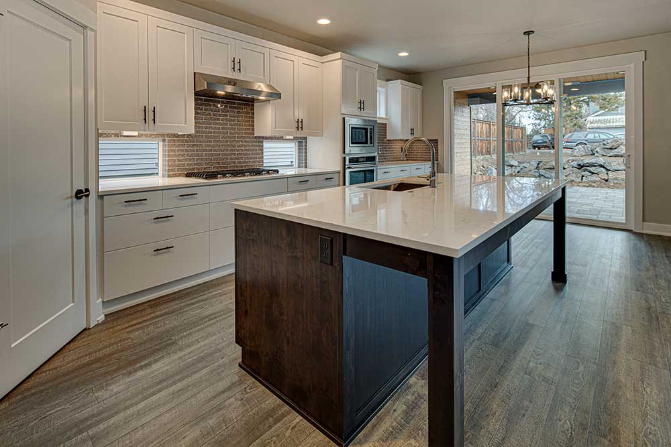
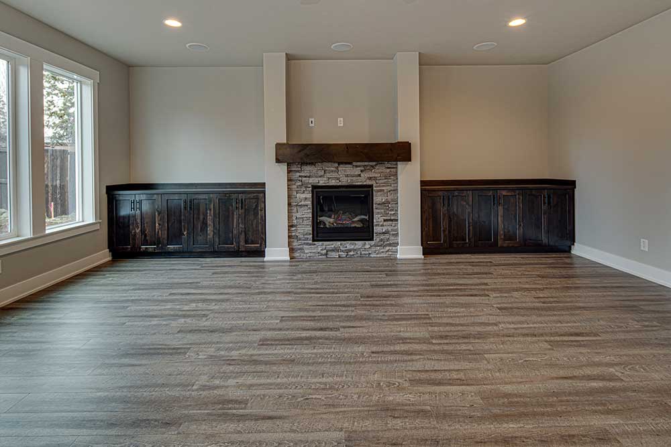
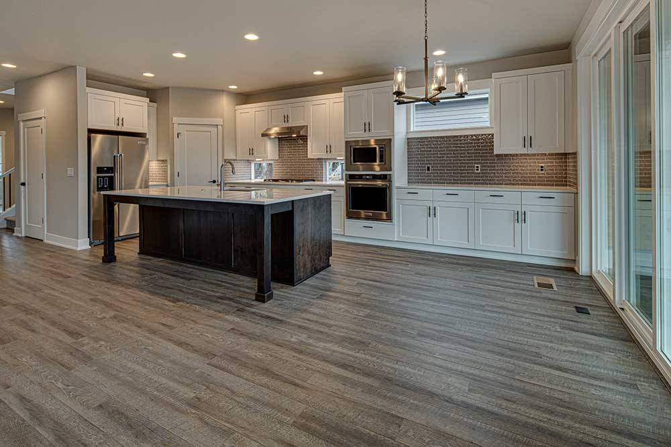
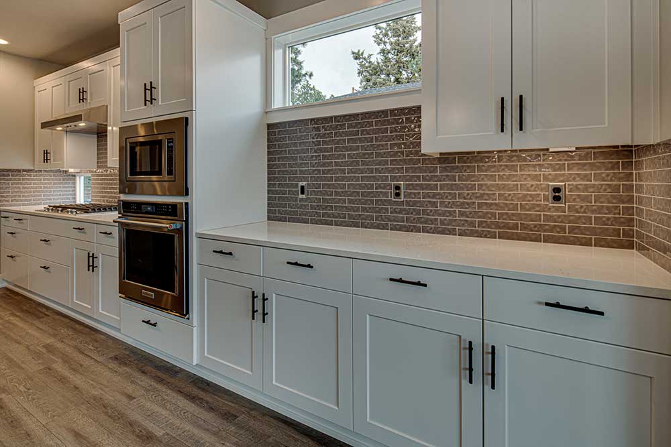
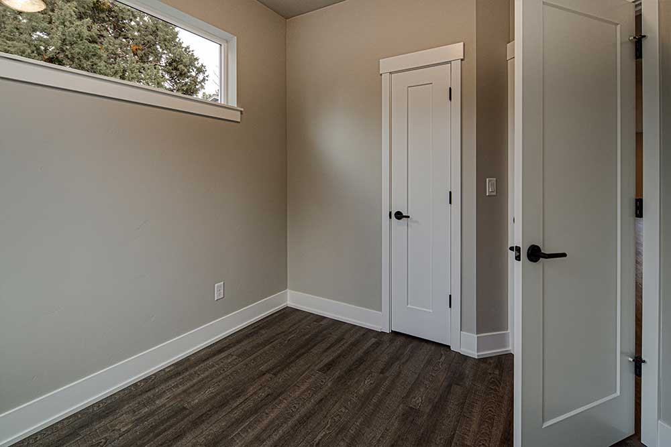
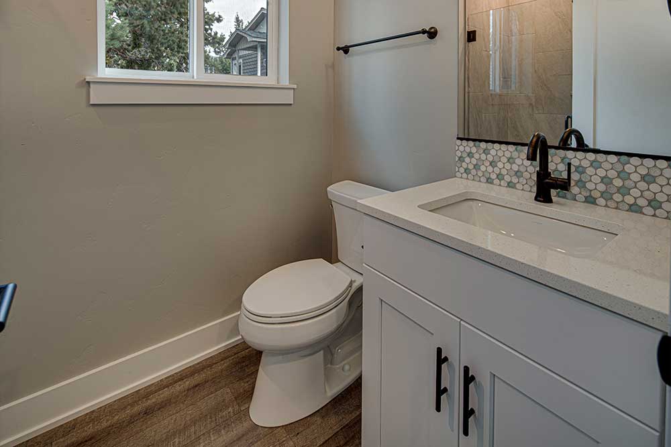
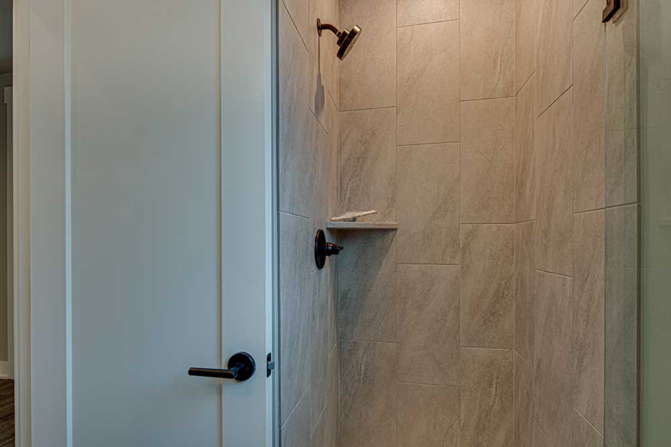
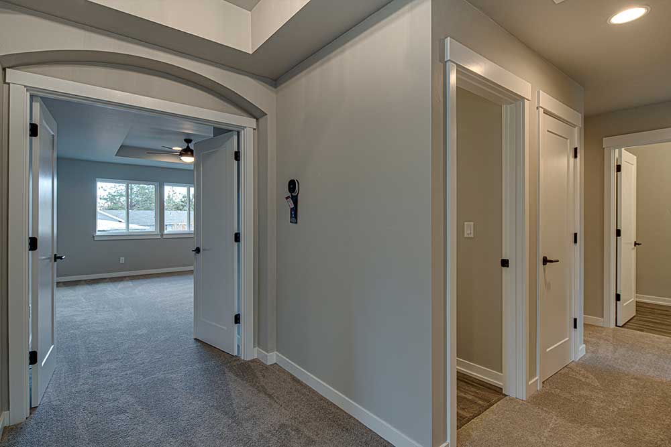
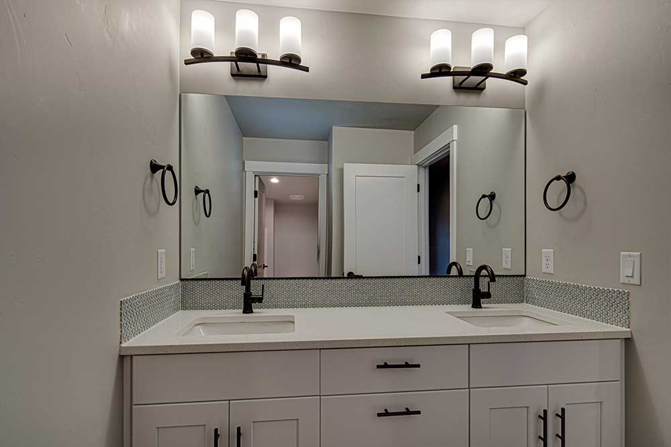
One of our most elegant designs, The Makenna has a large kitchen island for the entertainer and chef. The luxurious master suite boasts dual sinks and walk-in closet, and upstairs bedrooms make the main level an ideal space to host friends and family.
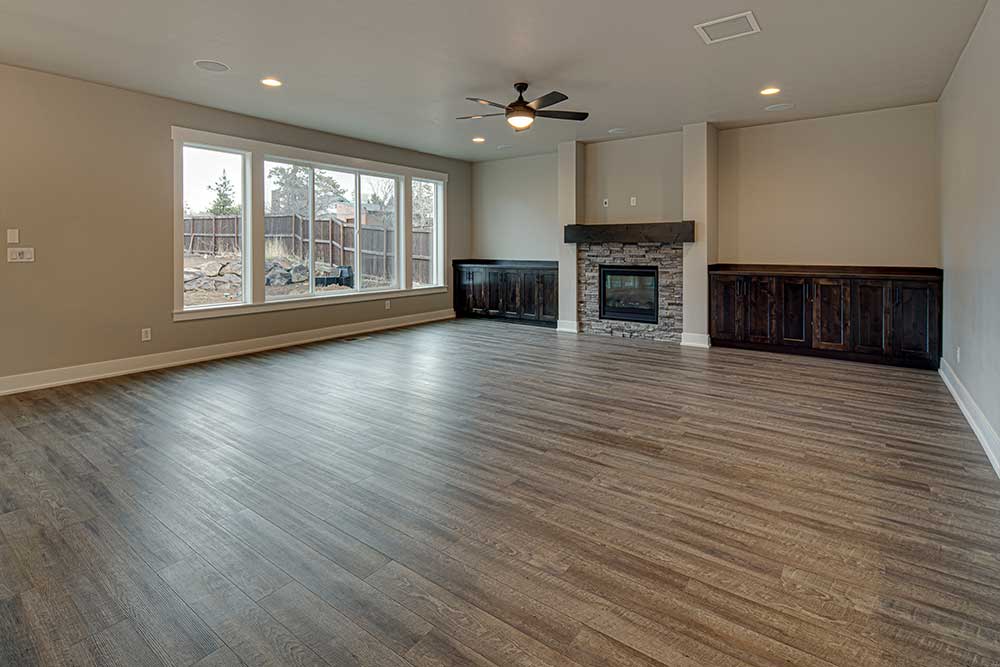
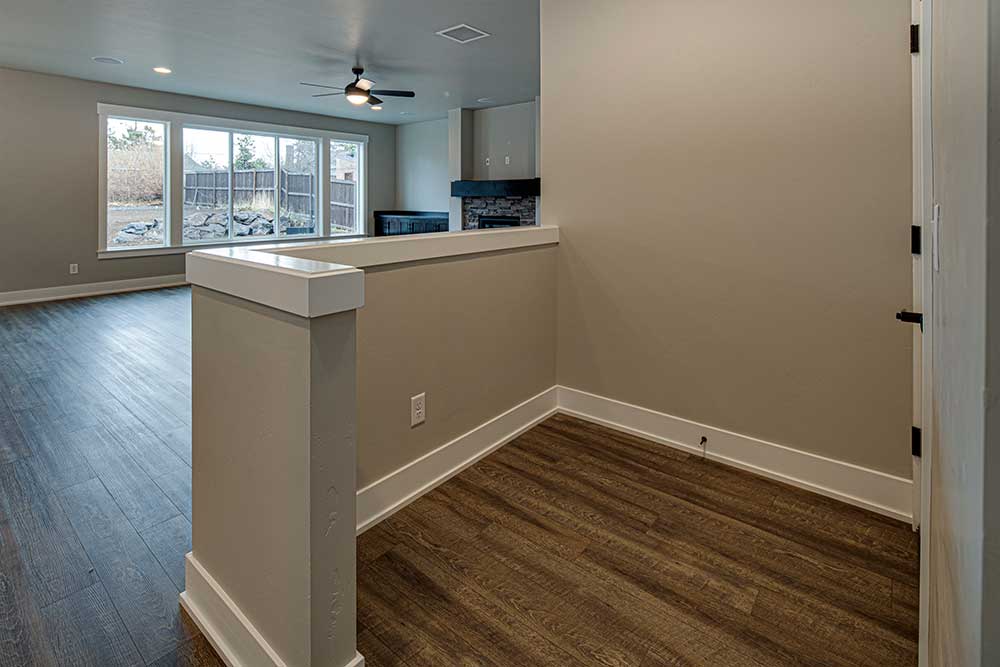
- Open Great Room with Gas Fireplace
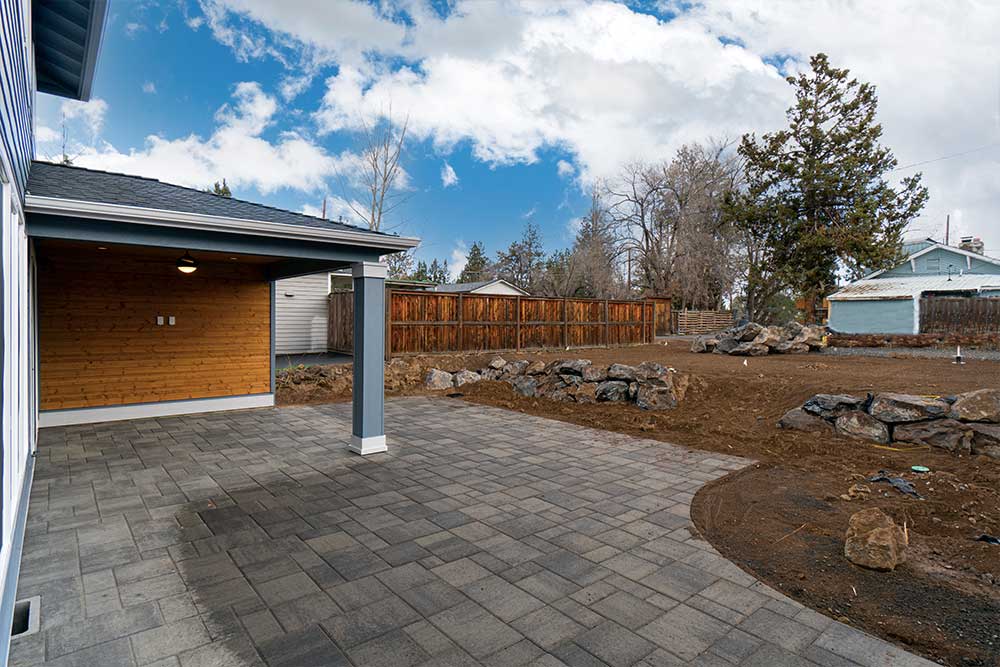
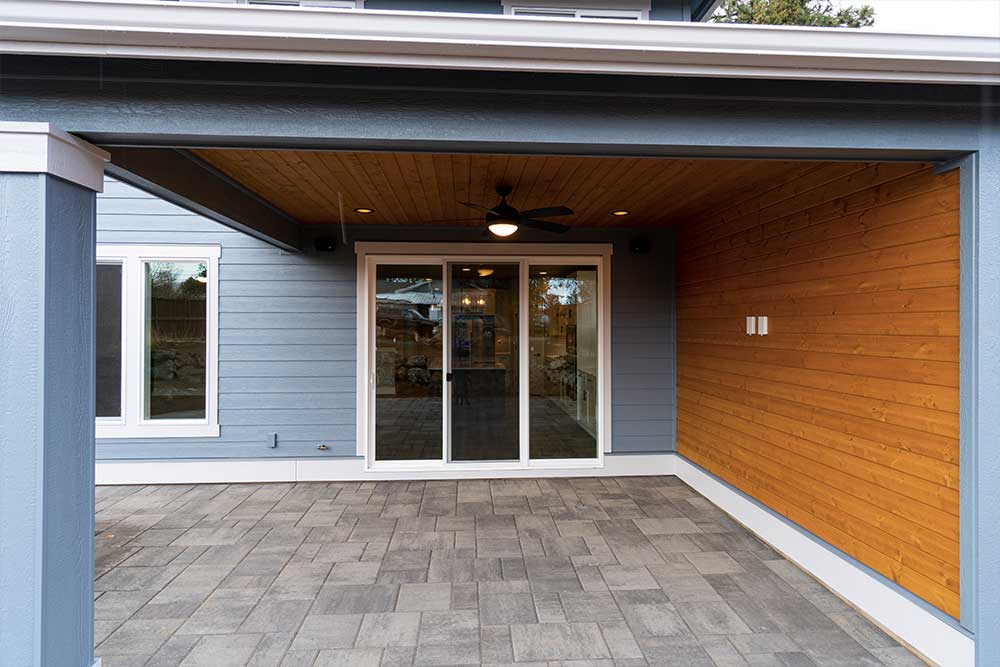
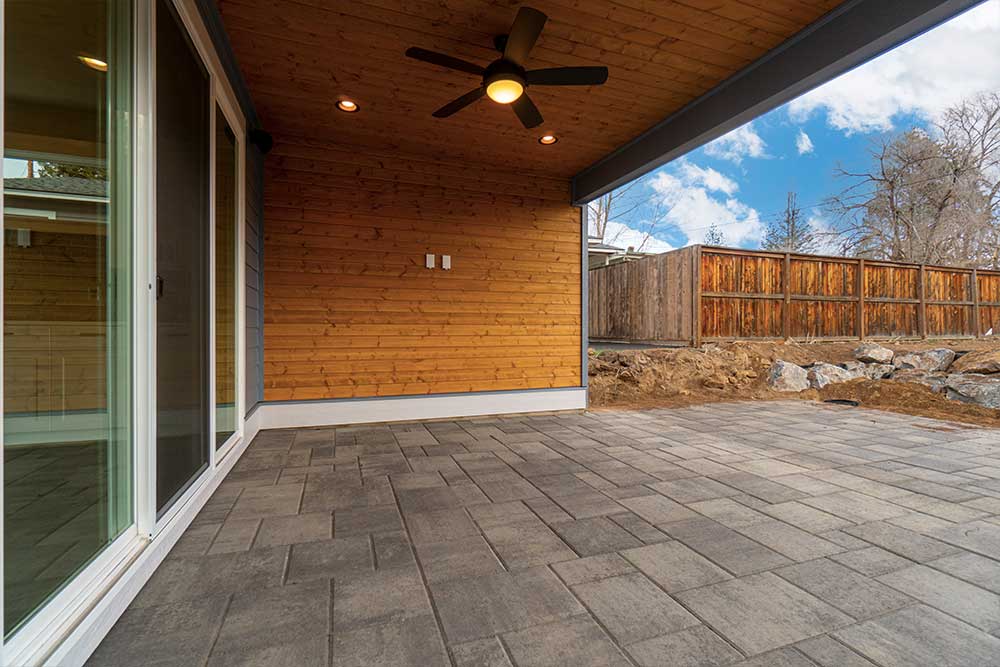
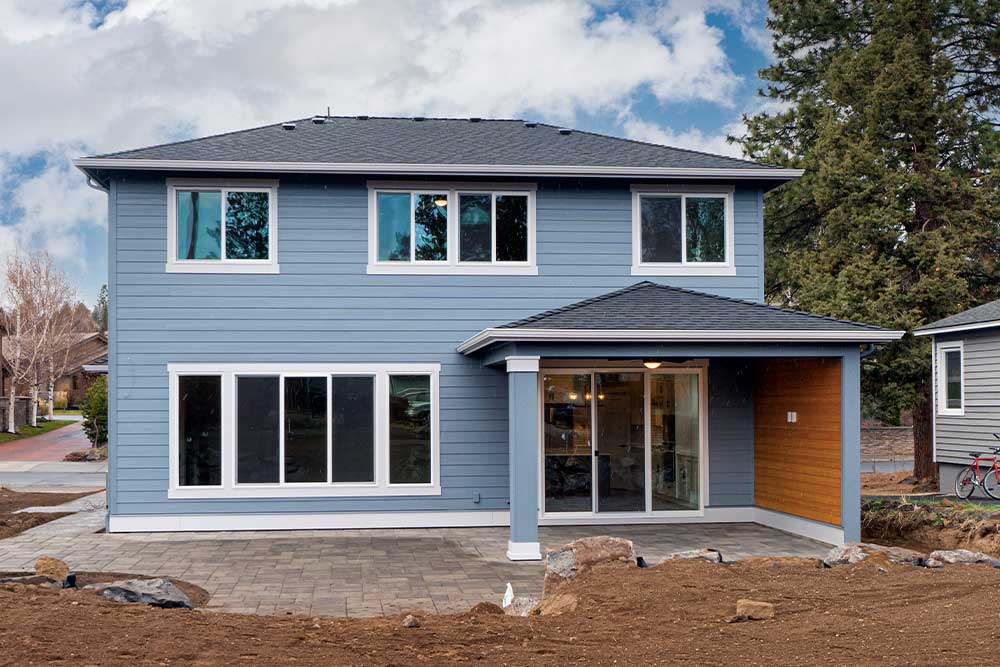
- Covered Front Porch and Back Patio
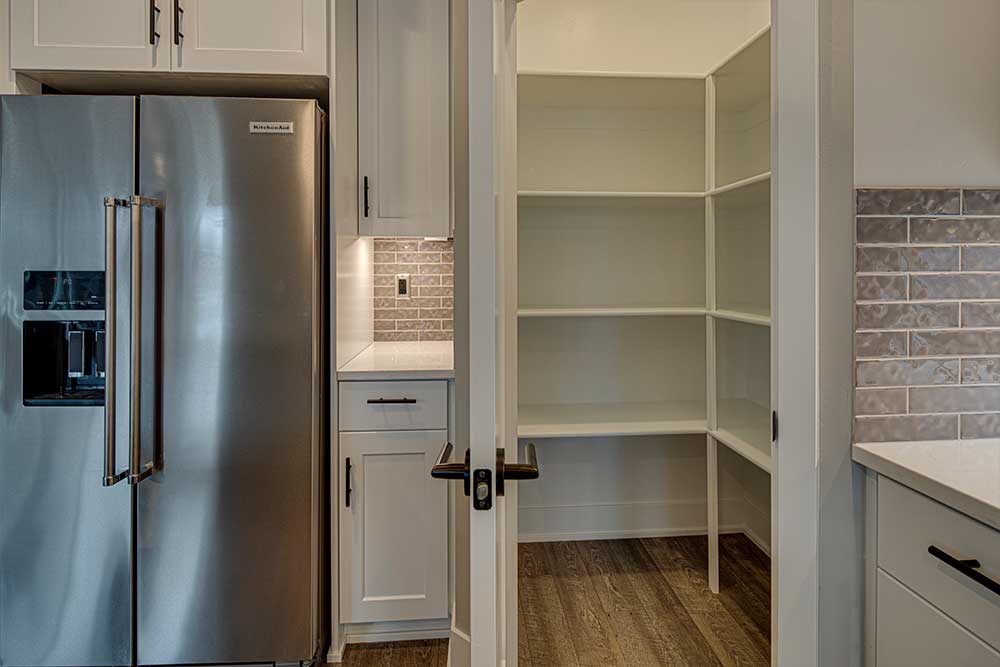
- Kitchen Island with Bar Seating Plus Walk-In Pantry
- Upstairs Bonus/Flex Room
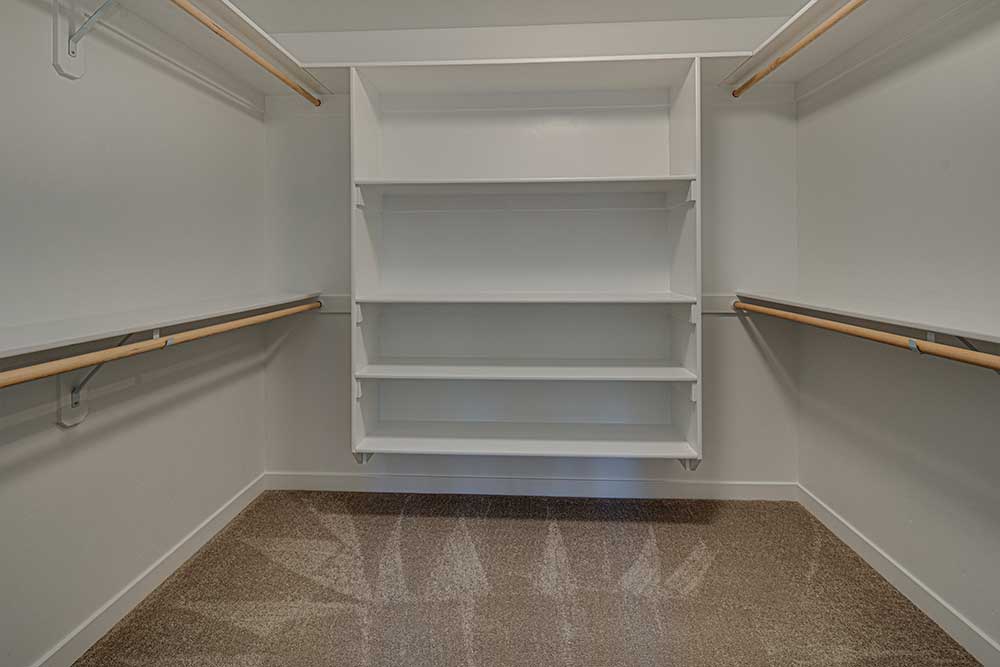
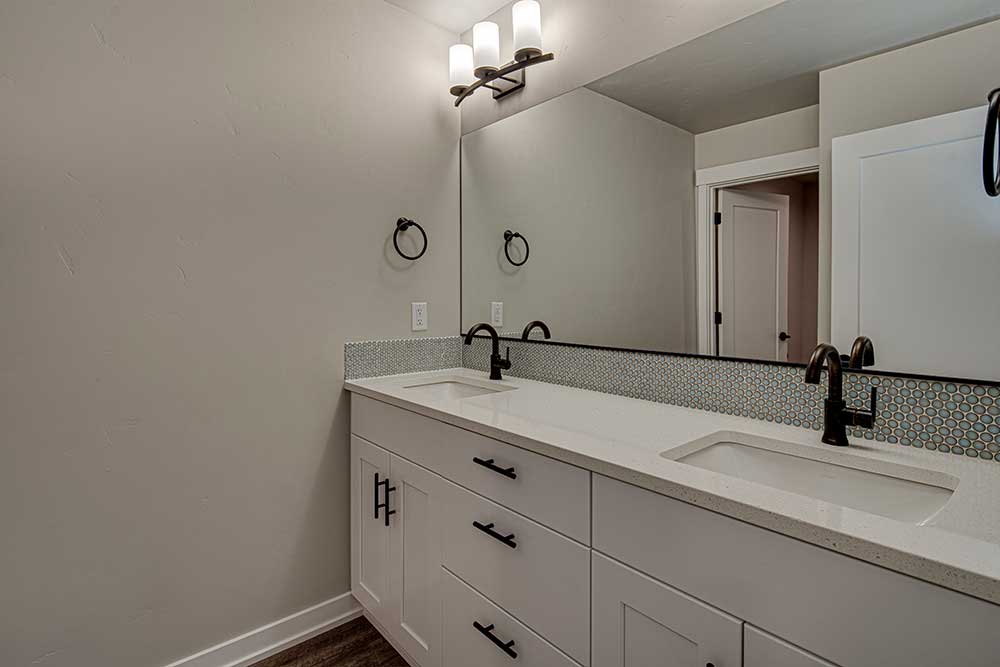
- Master Suite with Dual Sinks Plus Walk-In Closet
- Upstairs Laundry Room
DOWNLOAD FLOOR PLAN
Contact Client Manager












THE AWARD-WINNING FLOOR PLANS YOU KNOW AND LOVE, NOW AVAILABLE TO BUILD ON YOUR LOT.
Talk to a Select expert