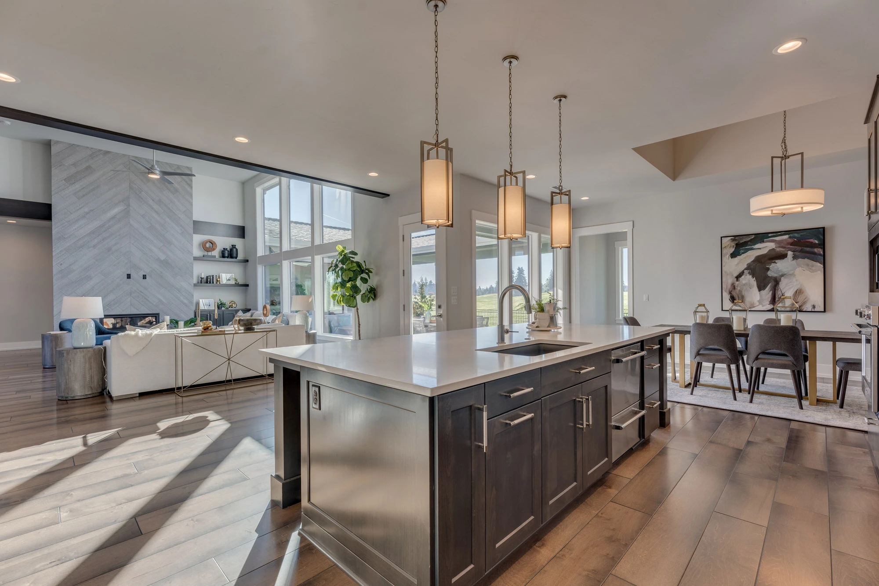
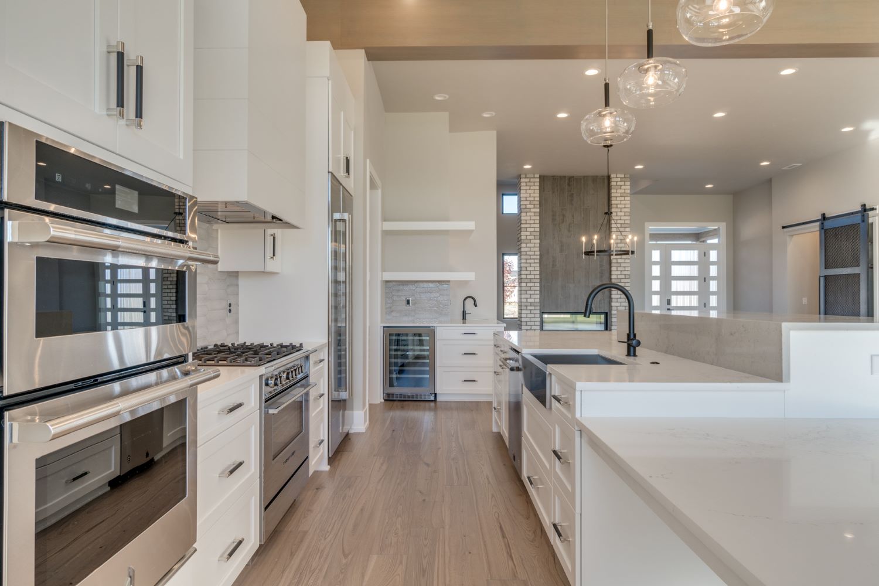
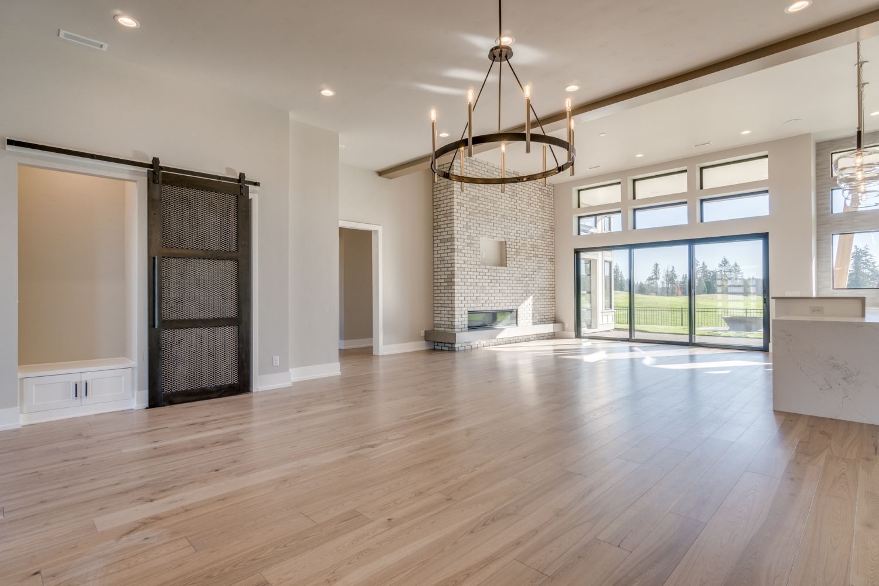
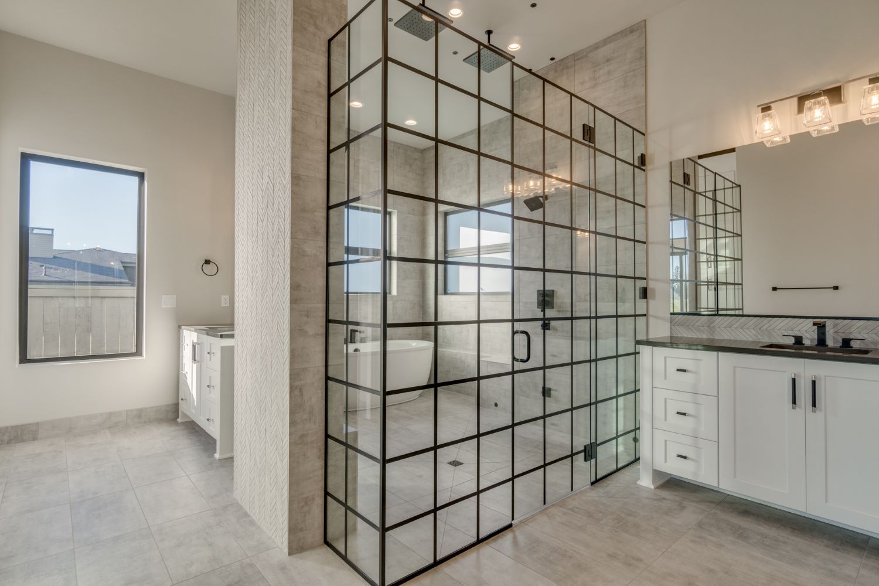
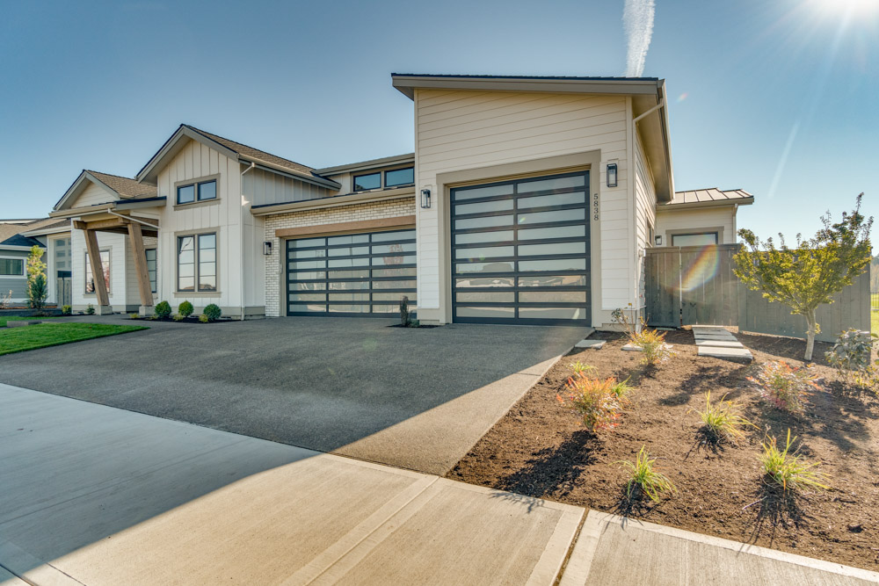
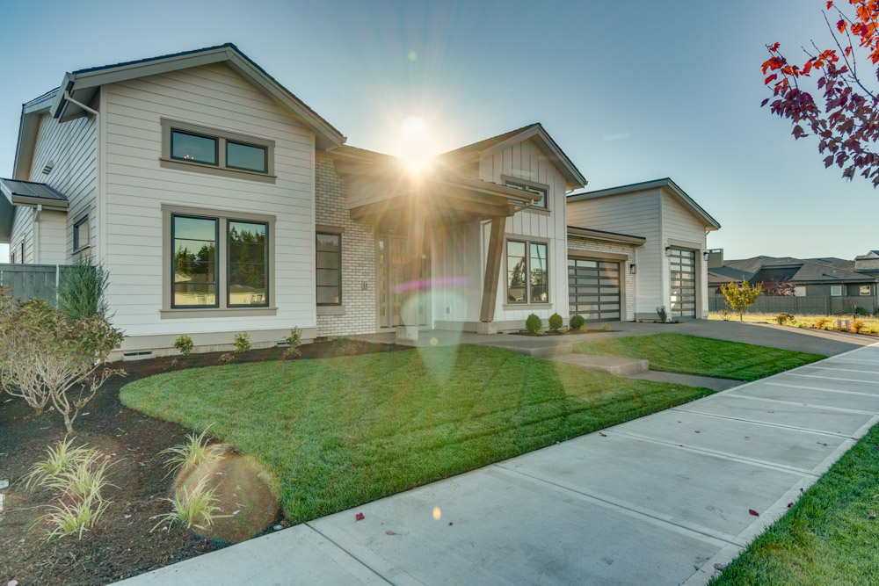
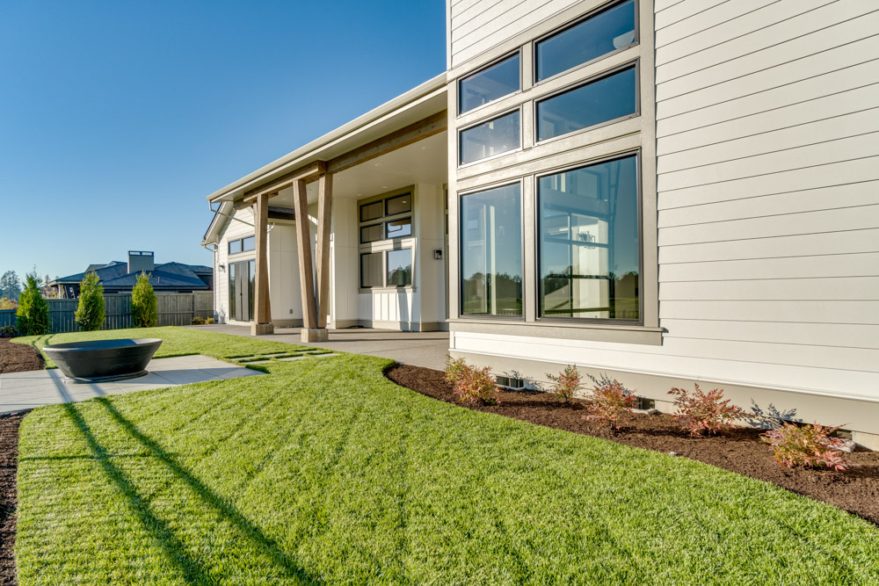
Photos may reflect similar home models
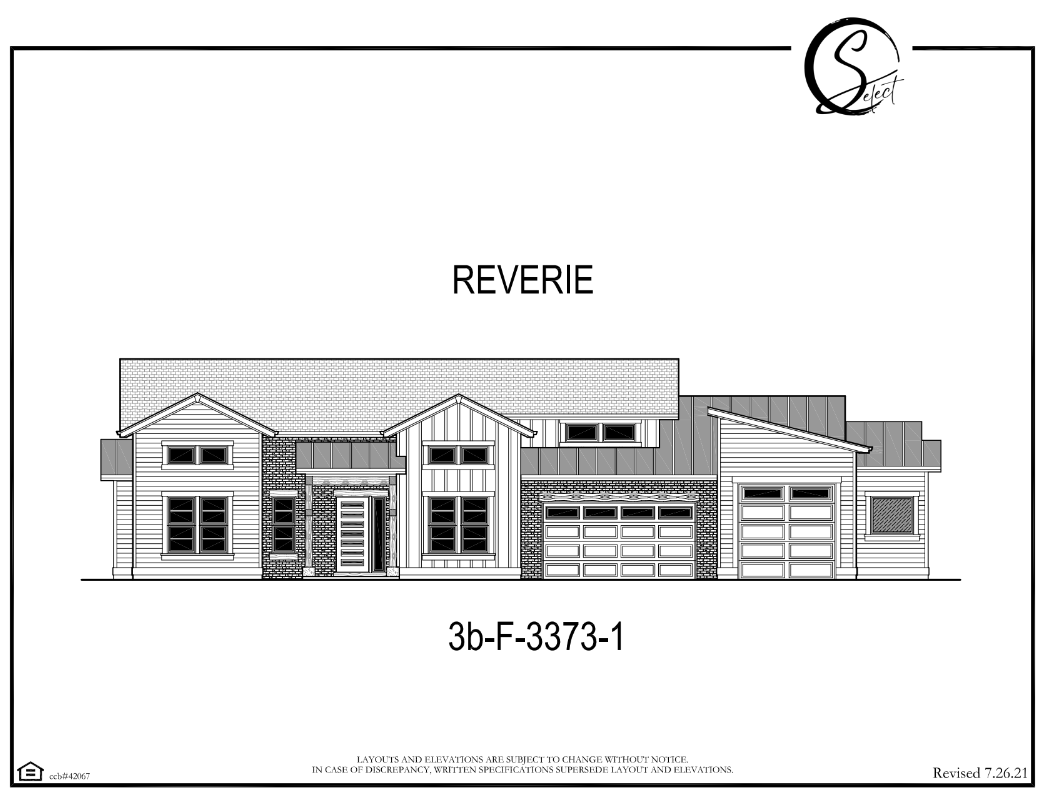
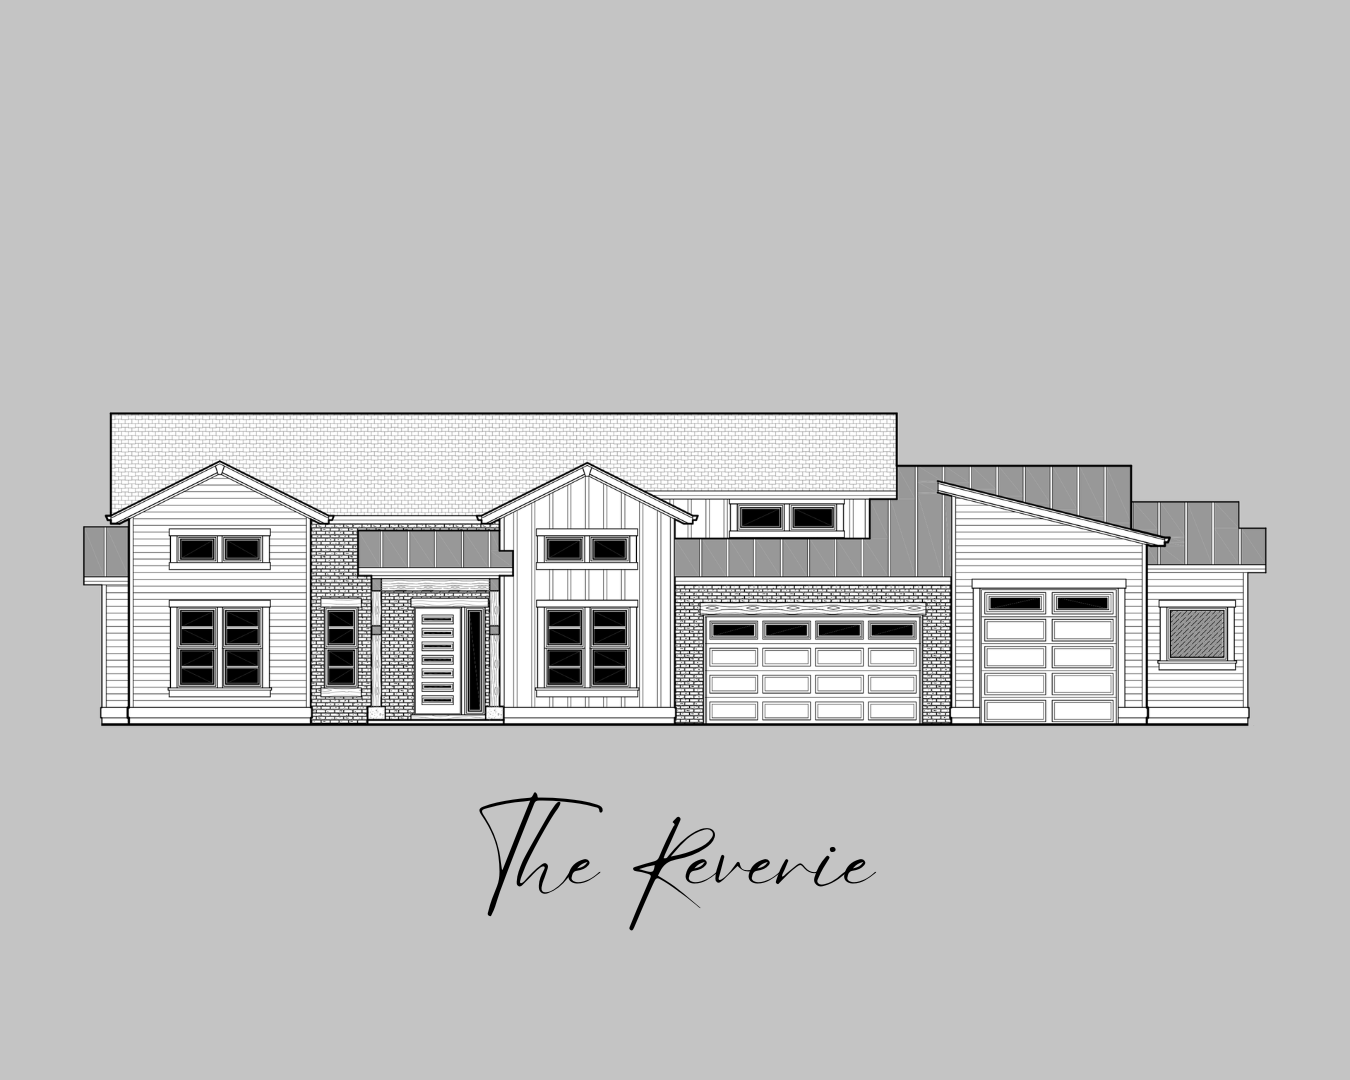
The Reverie Floor Plan: Custom Luxury Home Design

3,544 sq ft

3

3.5

3

1
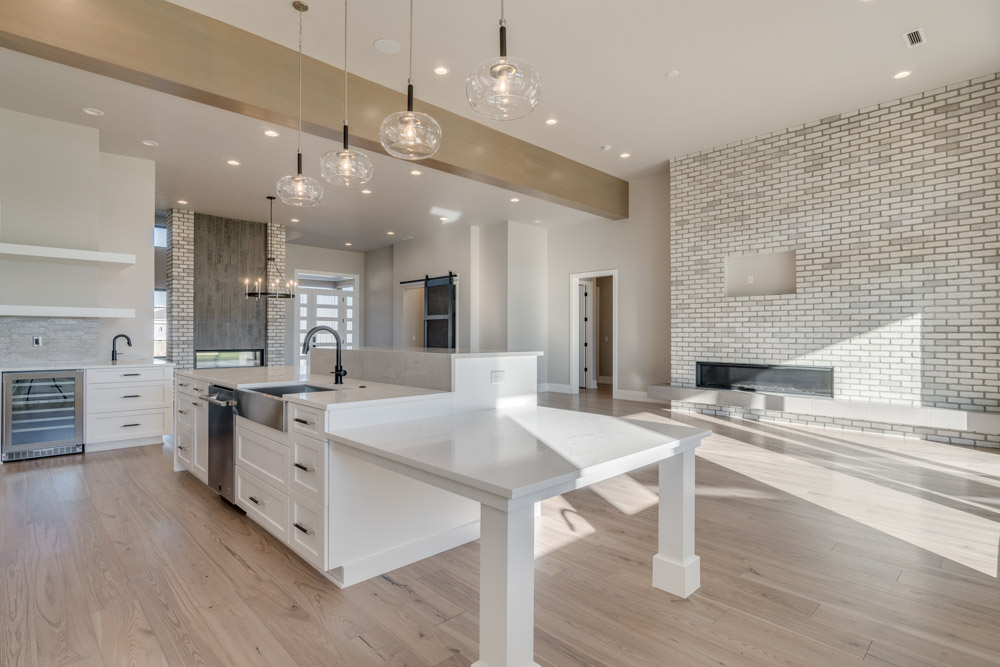
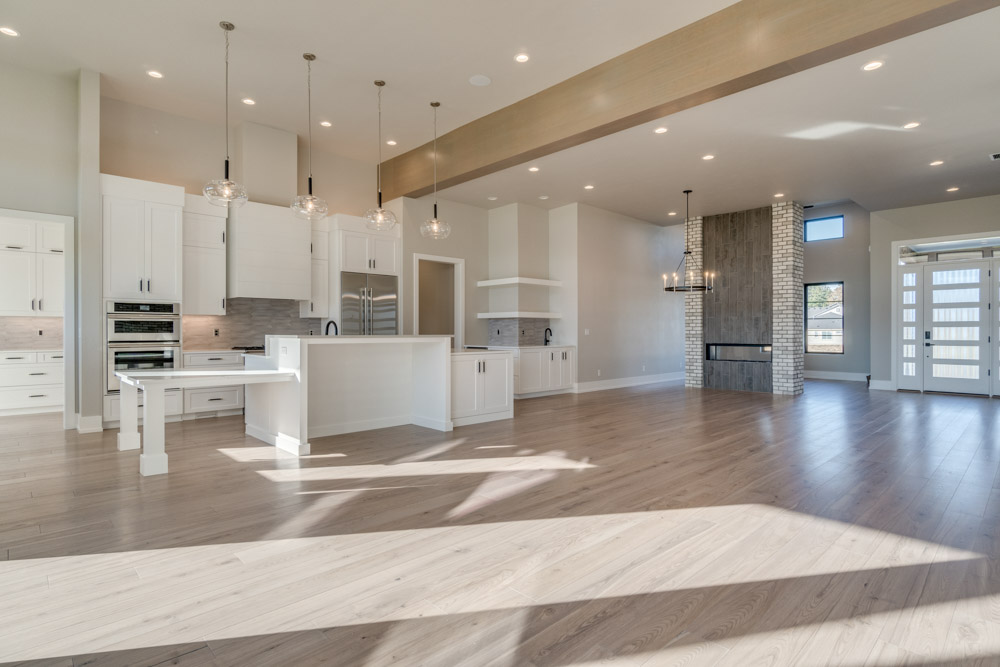
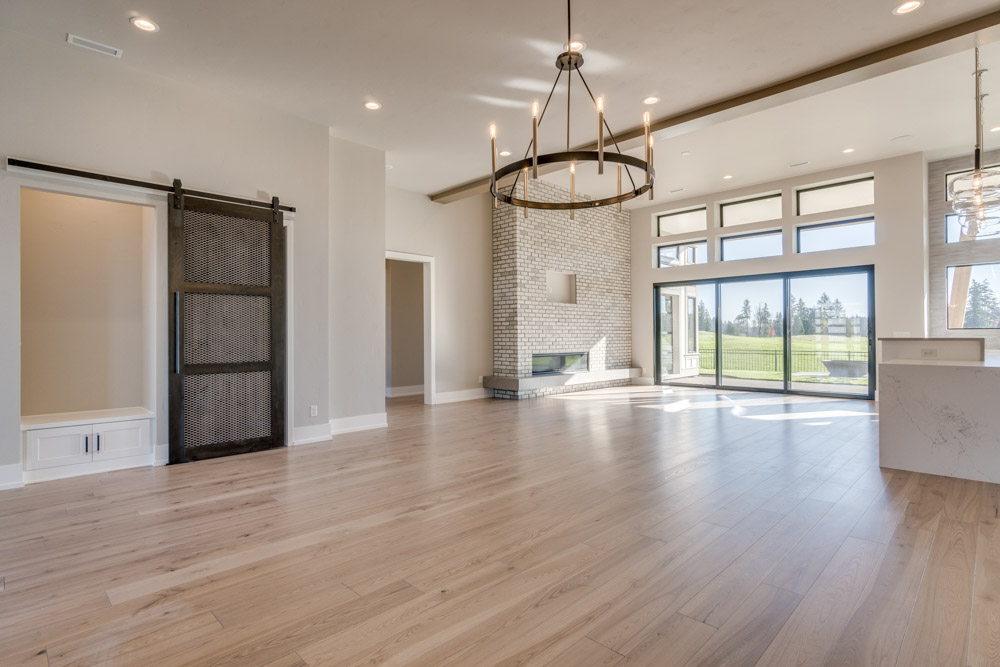
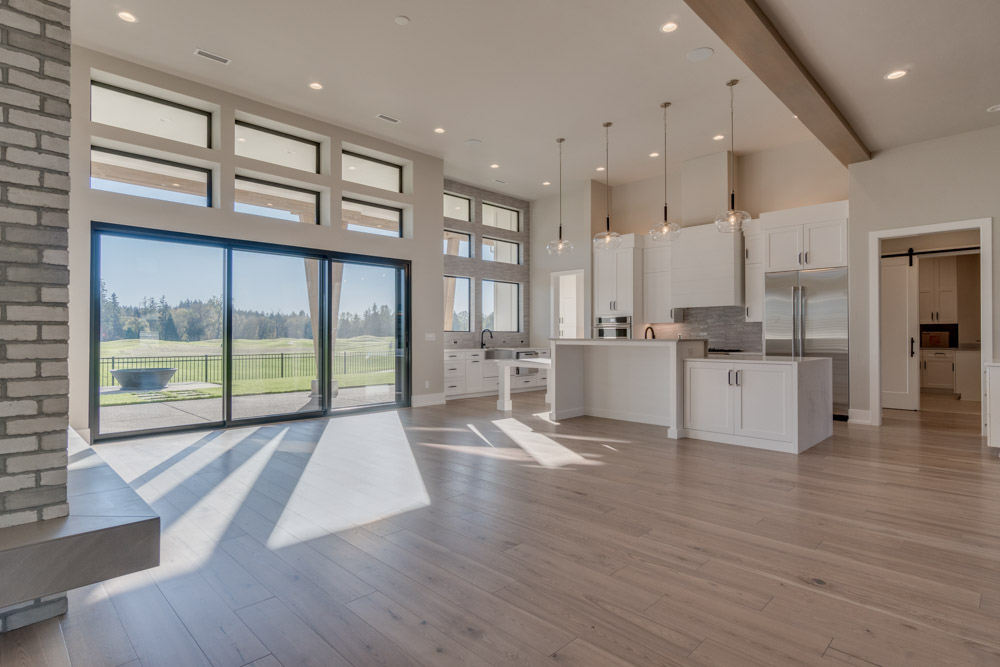
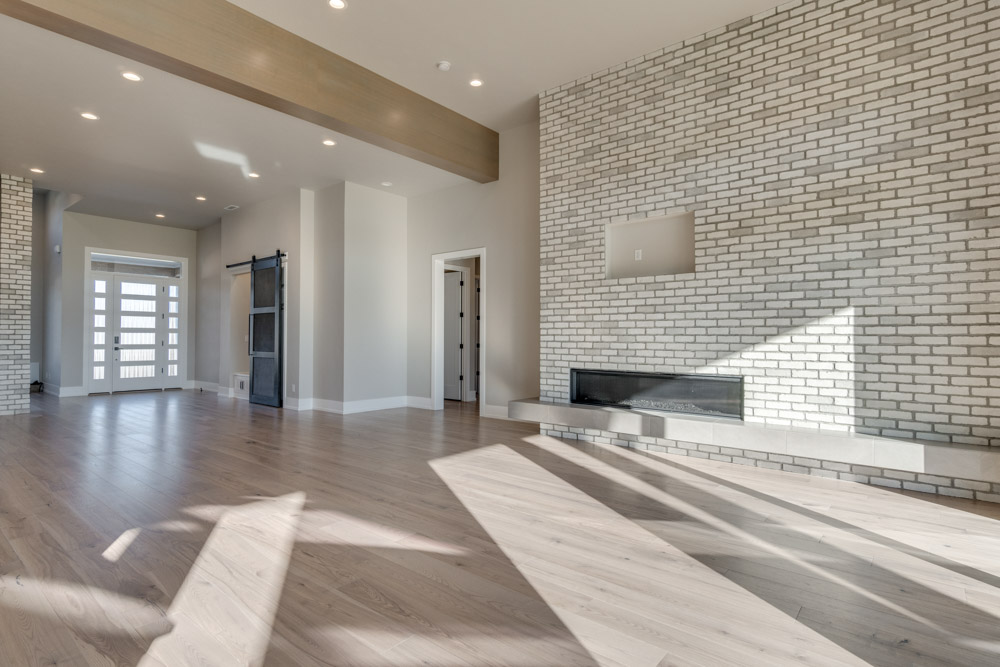
- Open Great Room with Gas Fireplace
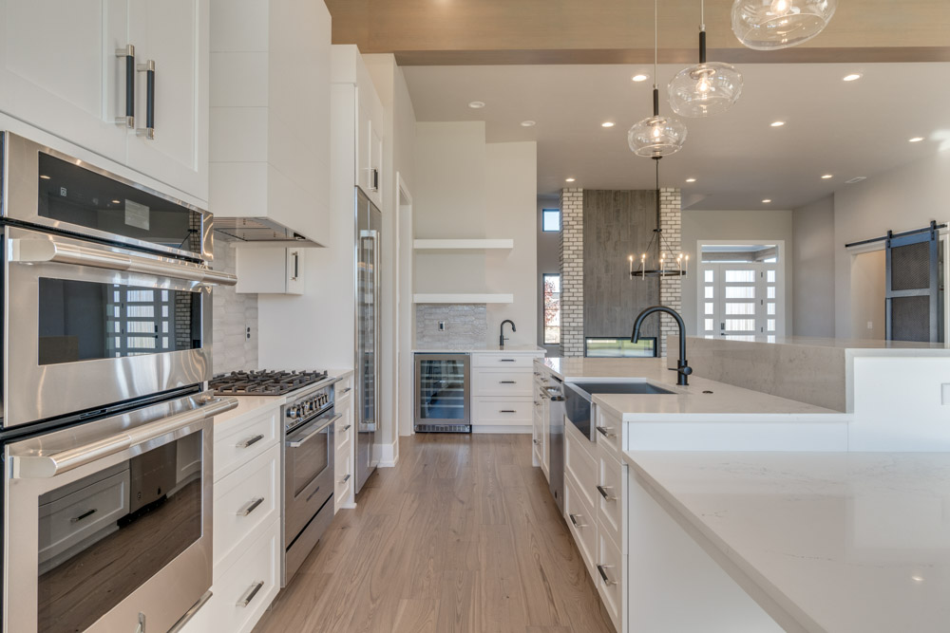
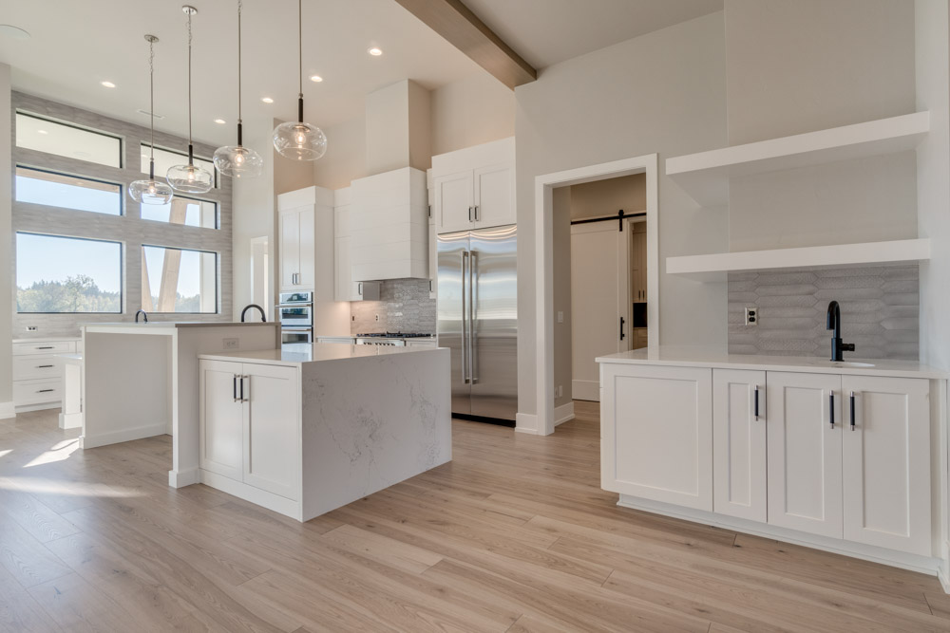
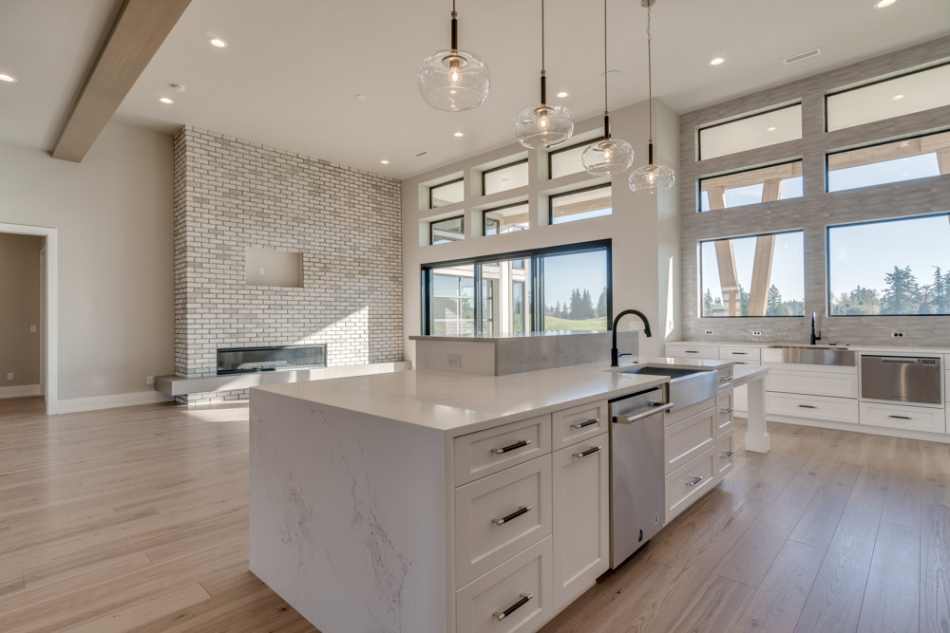
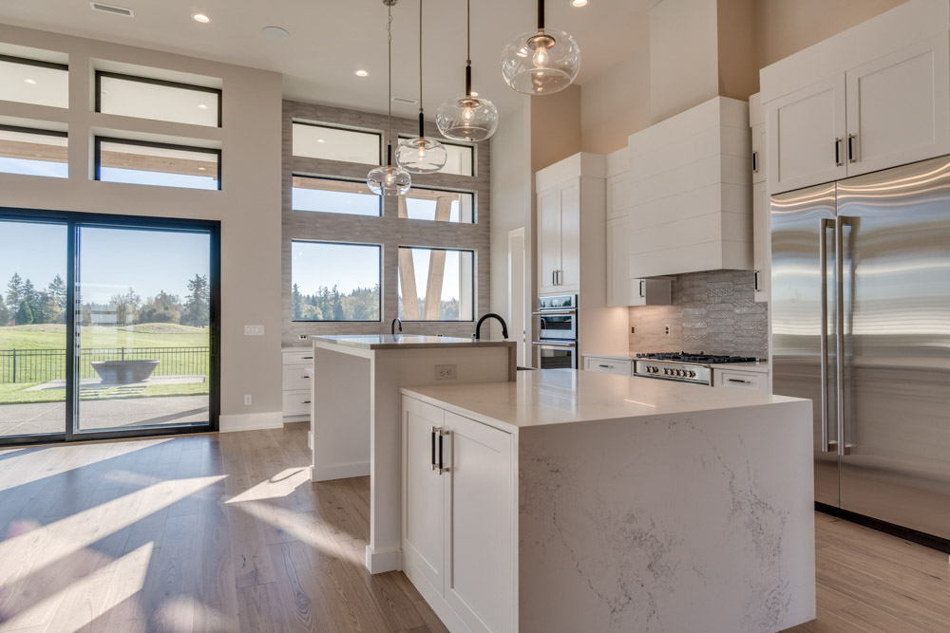
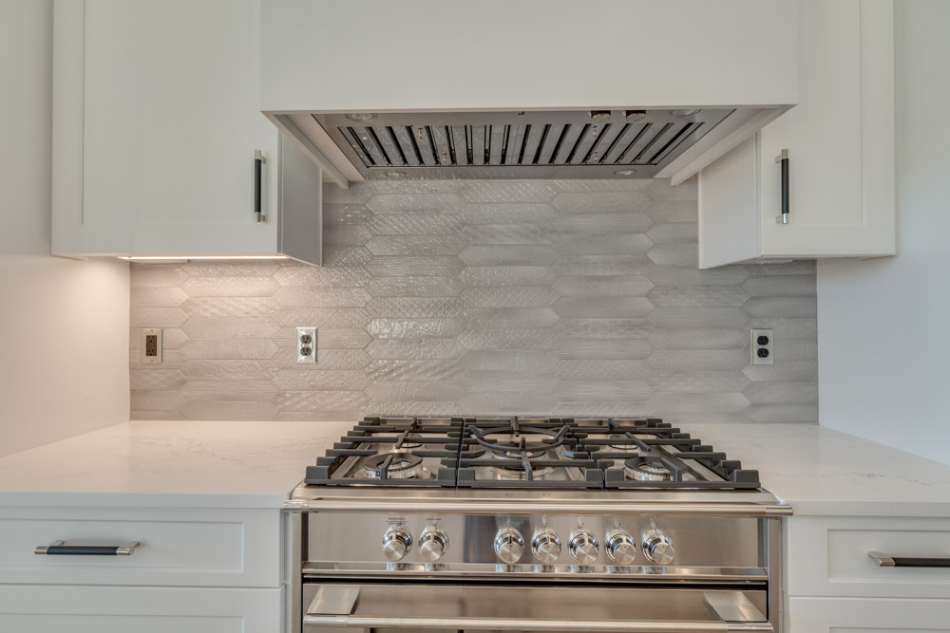
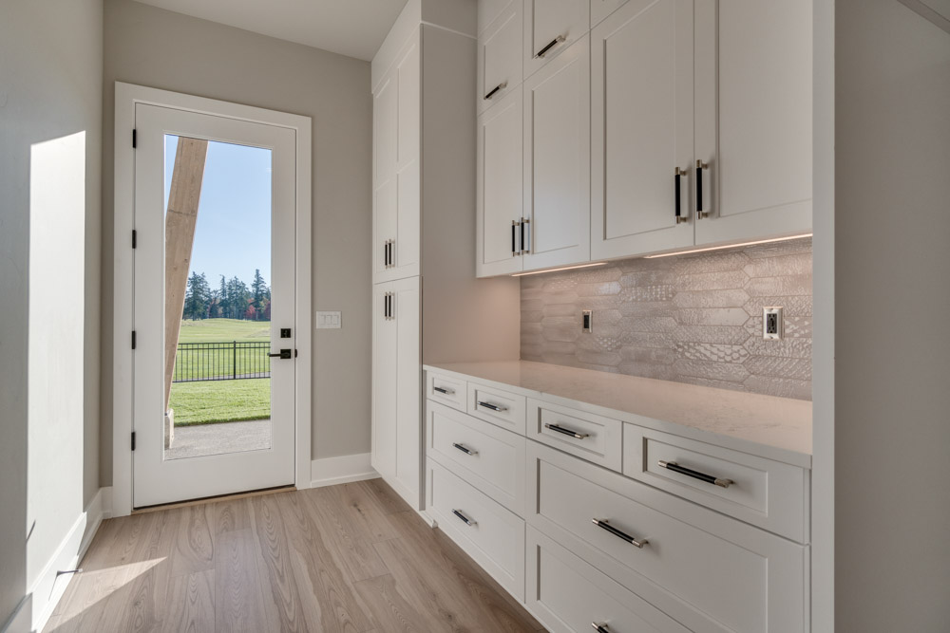
- Spacious Kitchen with Walk-in Pantry
- Den off of Entry with additional gas fireplace
- Recreation Room with Access to Covered Patio
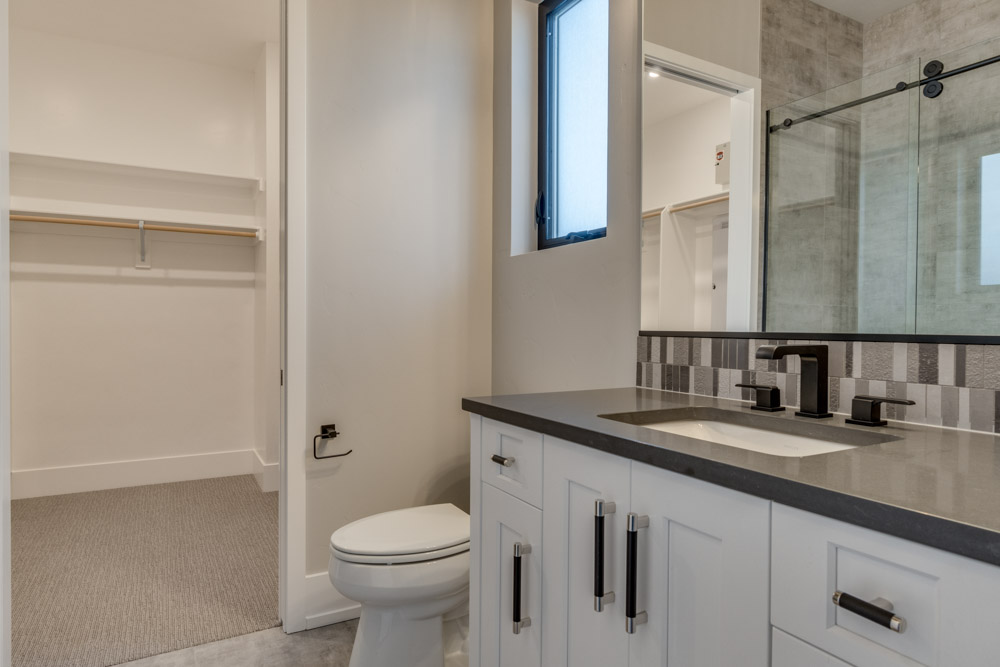
- 3 Full Guest Suites
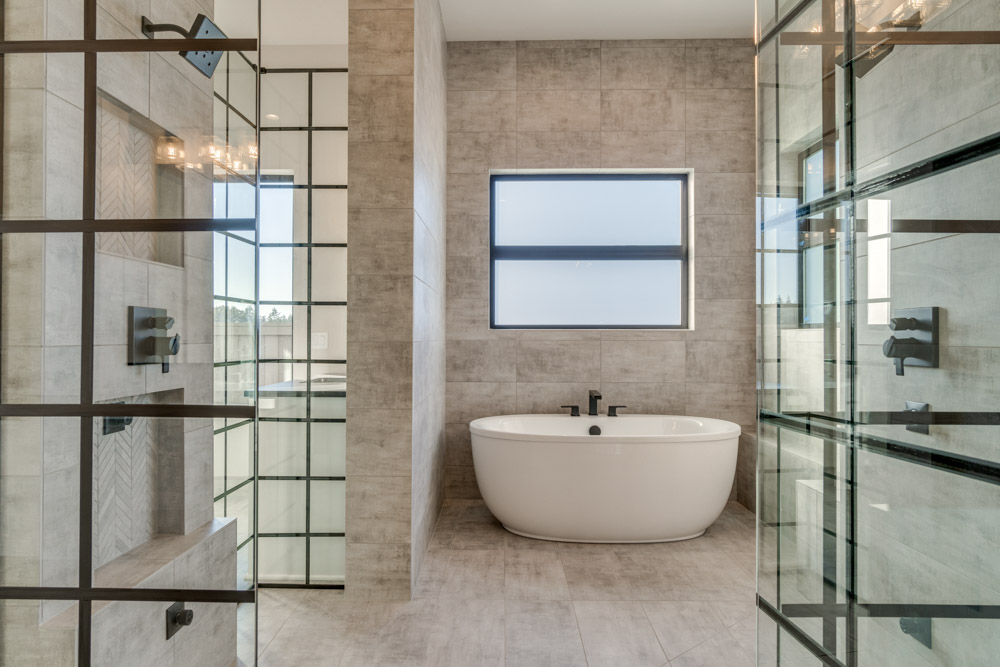
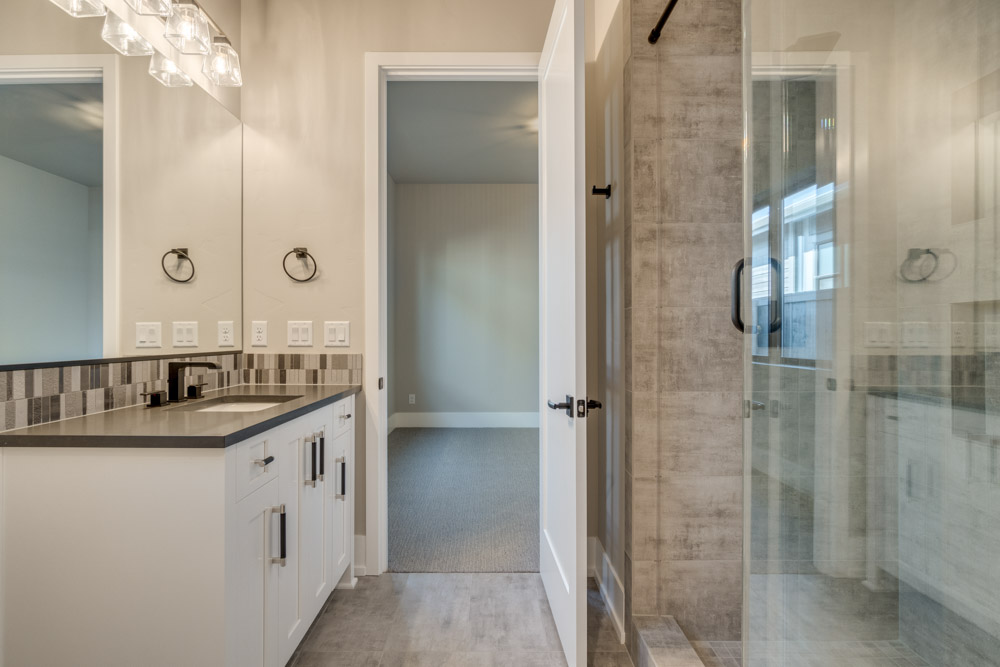
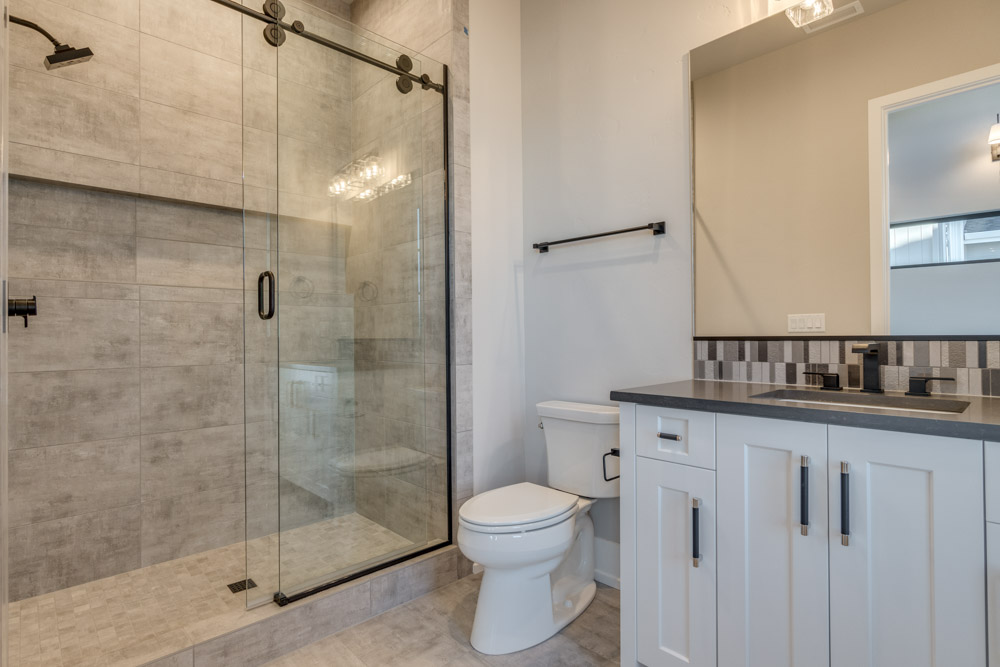
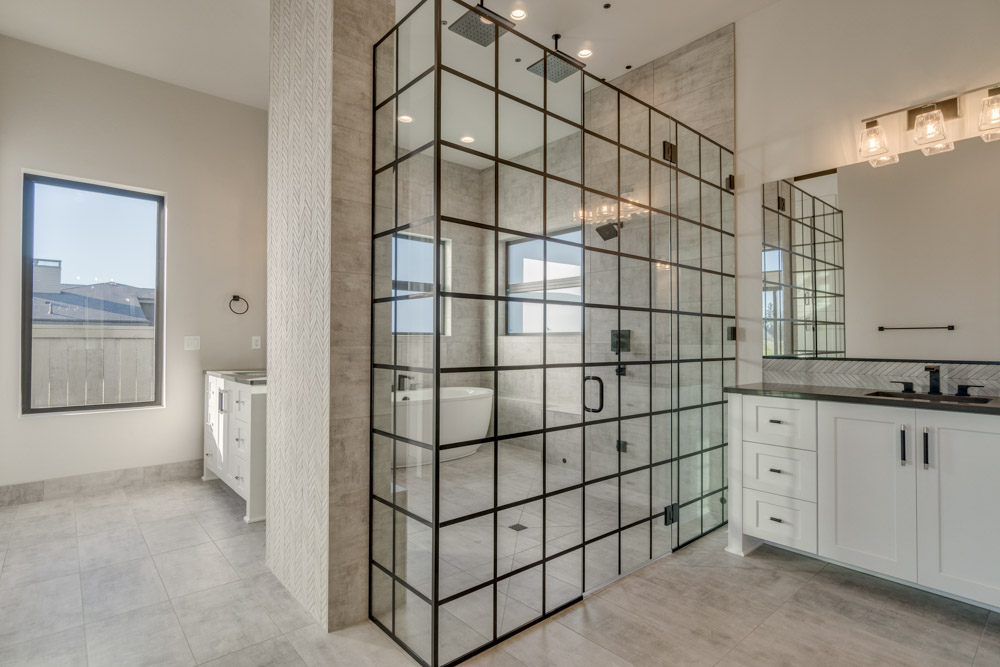
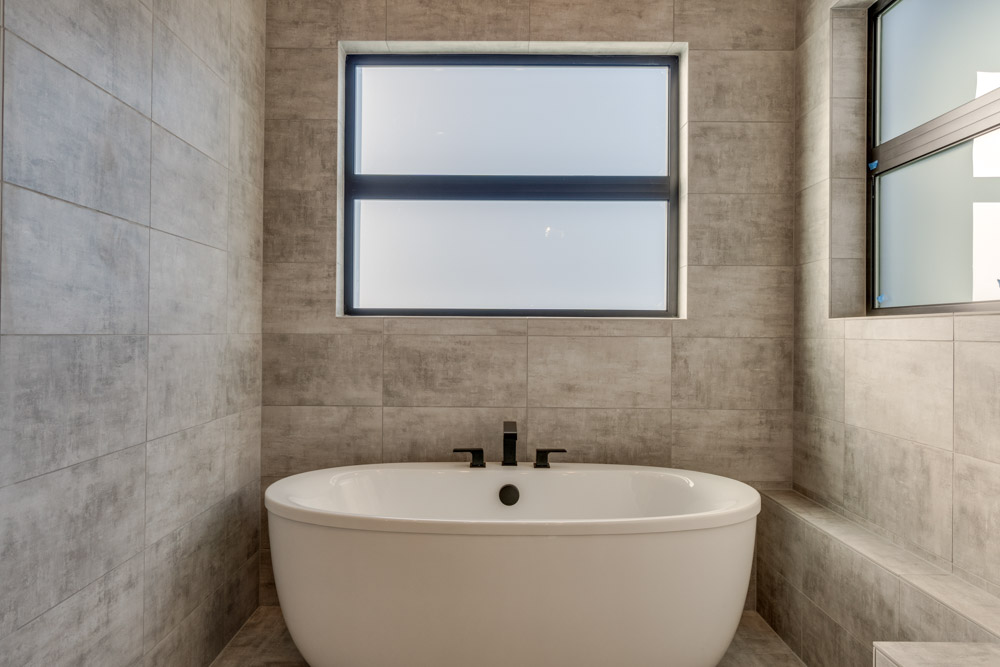
- Master Suite with Large Walk-In Closet and Bathroom
DOWNLOAD FLOOR PLAN
Contact Client Manager






THE AWARD-WINNING FLOOR PLANS YOU KNOW AND LOVE, NOW AVAILABLE TO BUILD ON YOUR LOT.
Talk to a Select expert