

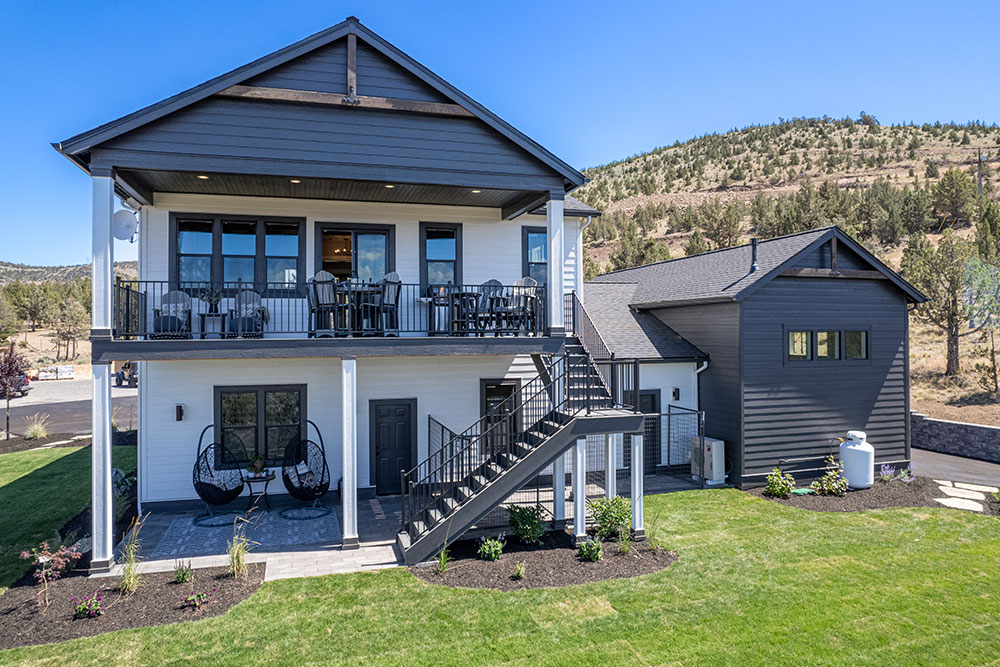
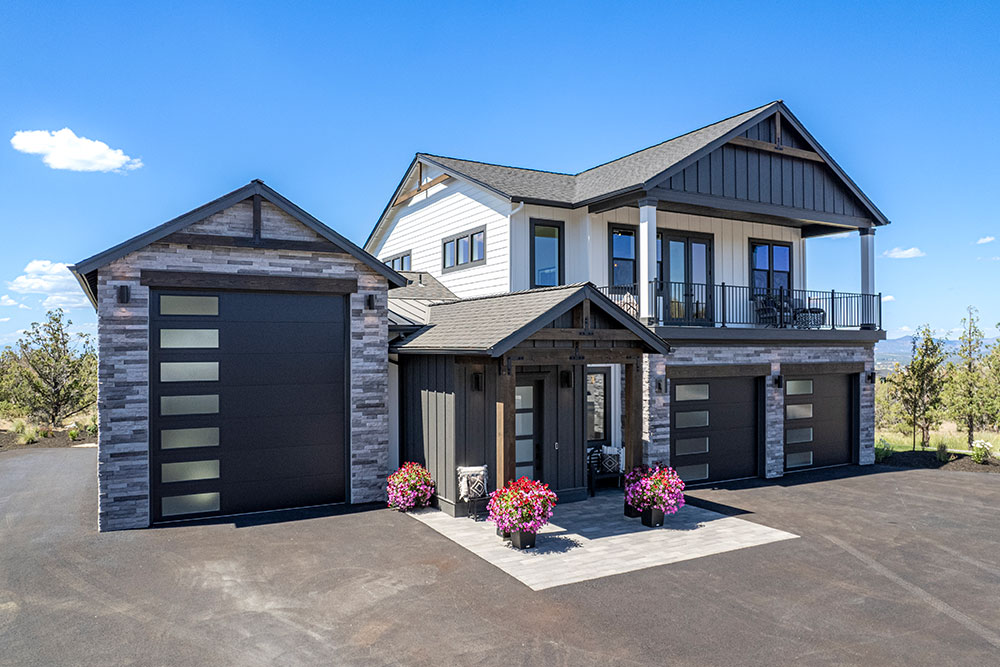
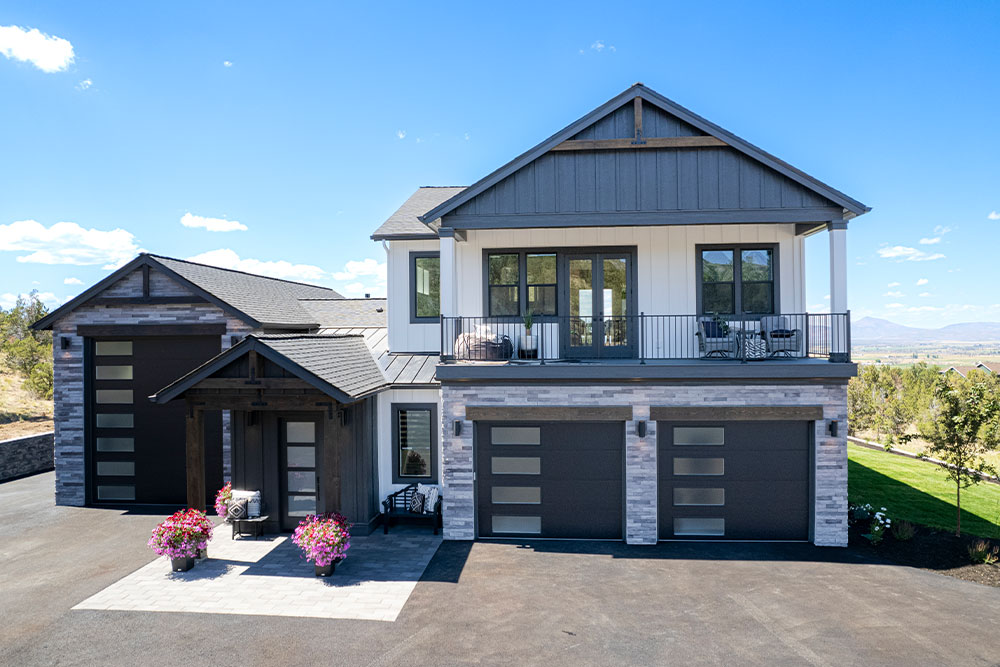
Photos may reflect similar home models
The Weatherford

3,528 sq ft

1

1.5

3

2
- Custom “Shopdominium”
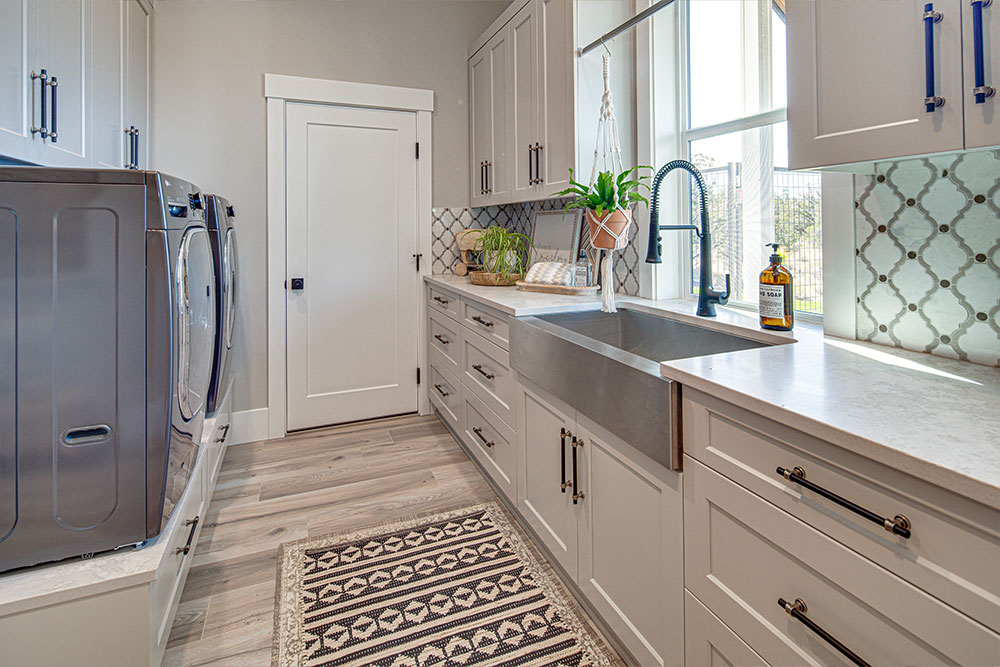
- Additional 2528 sqft in 3-car garage/rv/shop/utility space
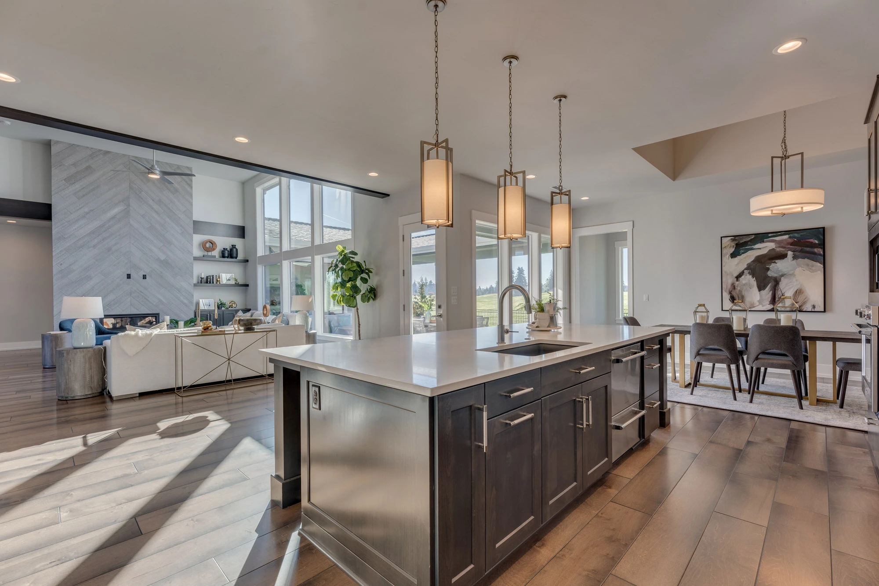
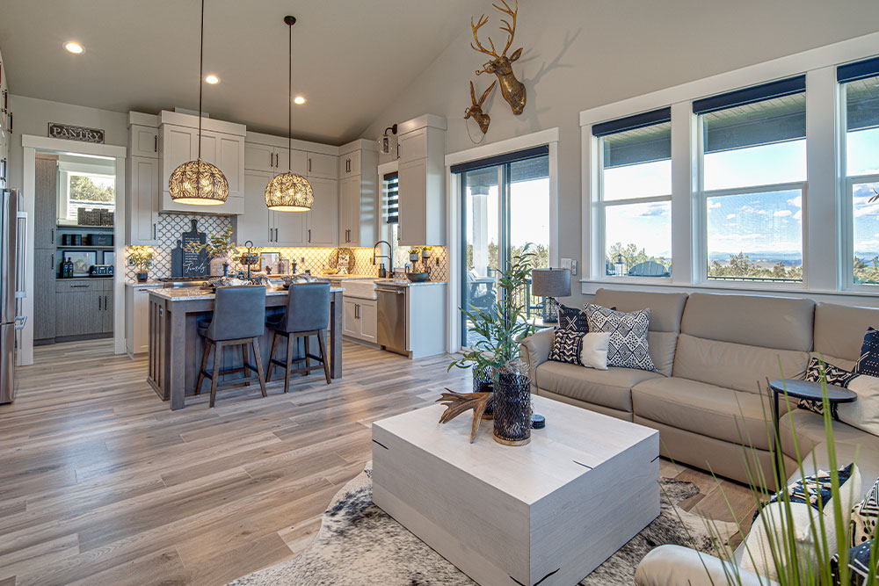
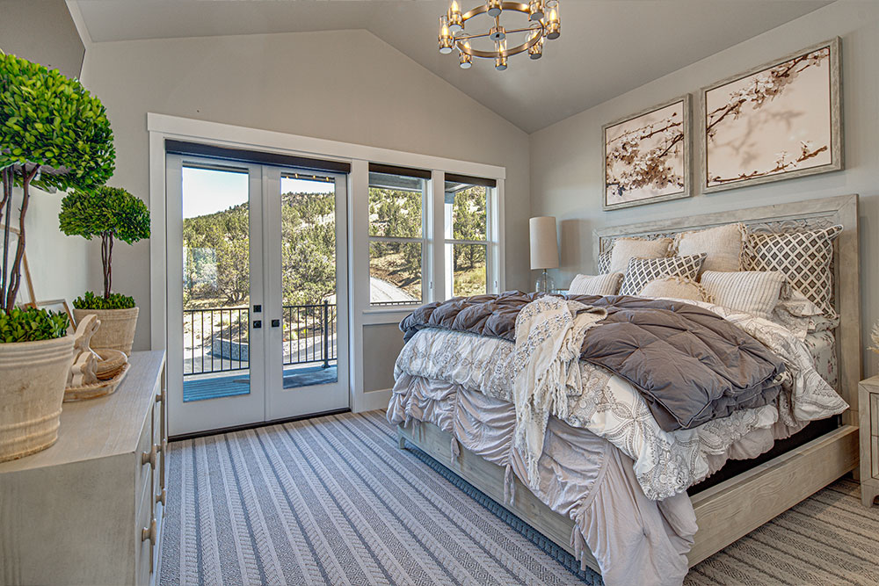
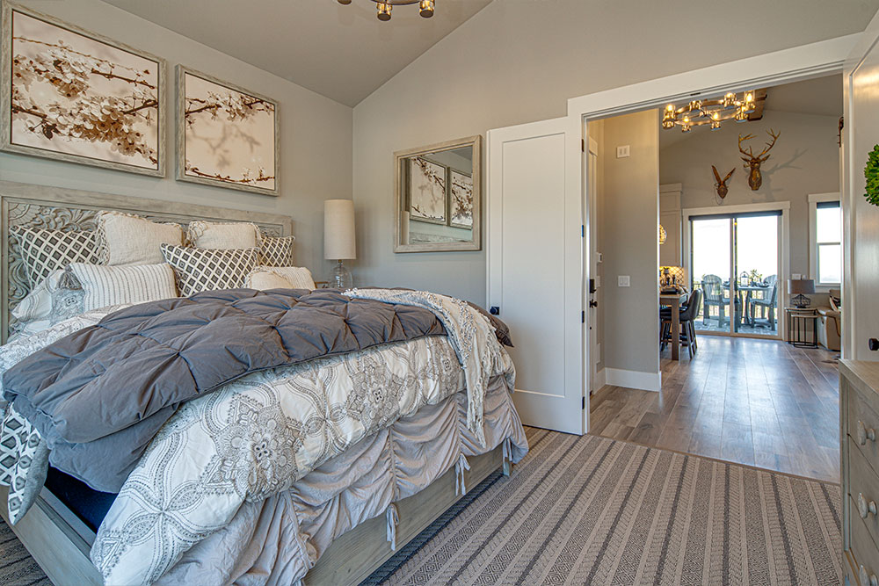
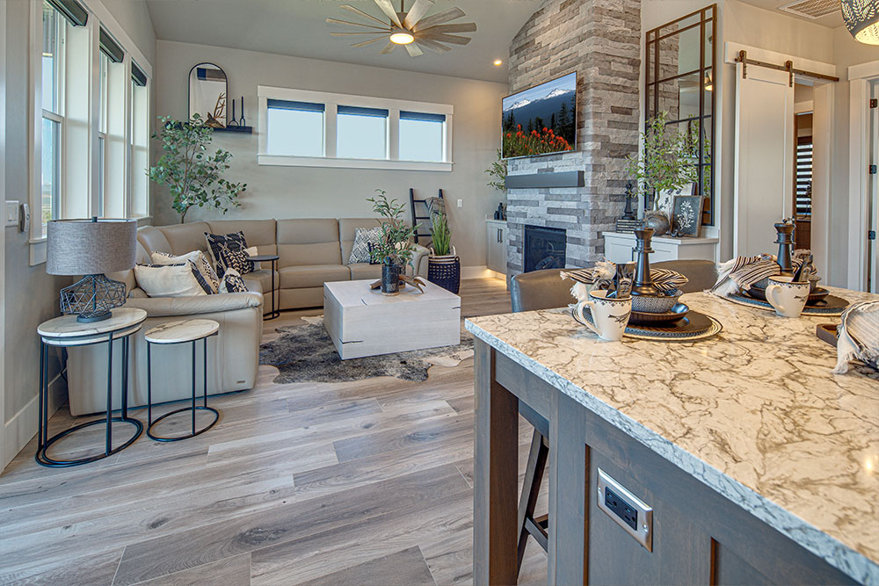
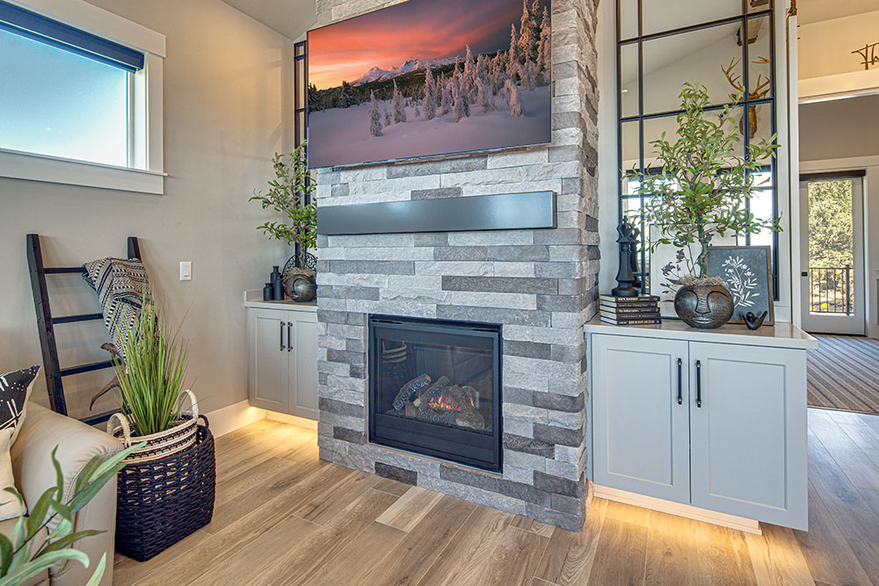
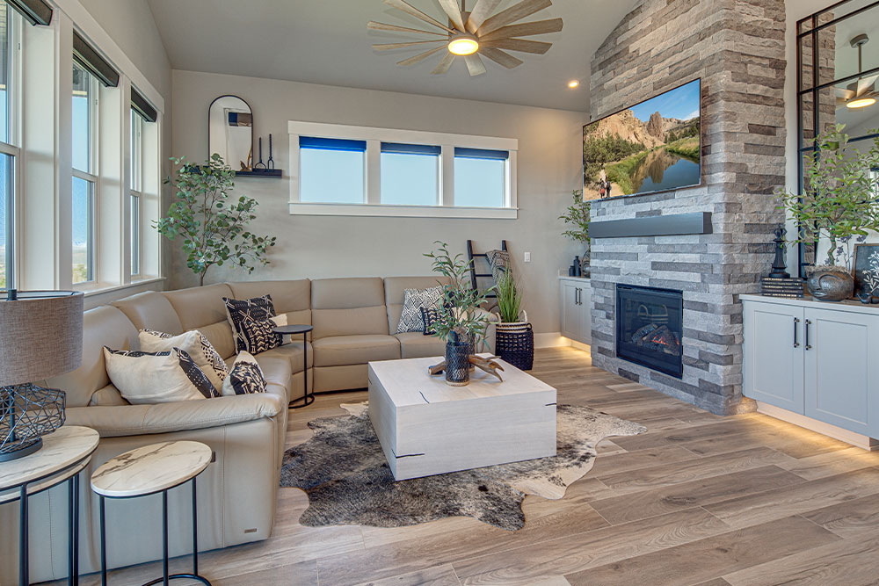
- Generous living space and high ceilings
- Expansive RV/shop/garage space
- A breathtaking entry vestibule
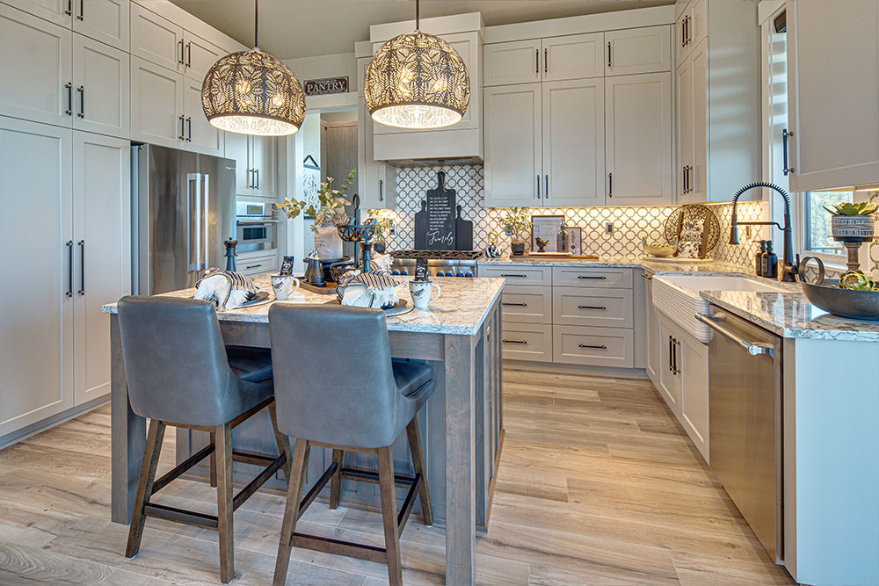
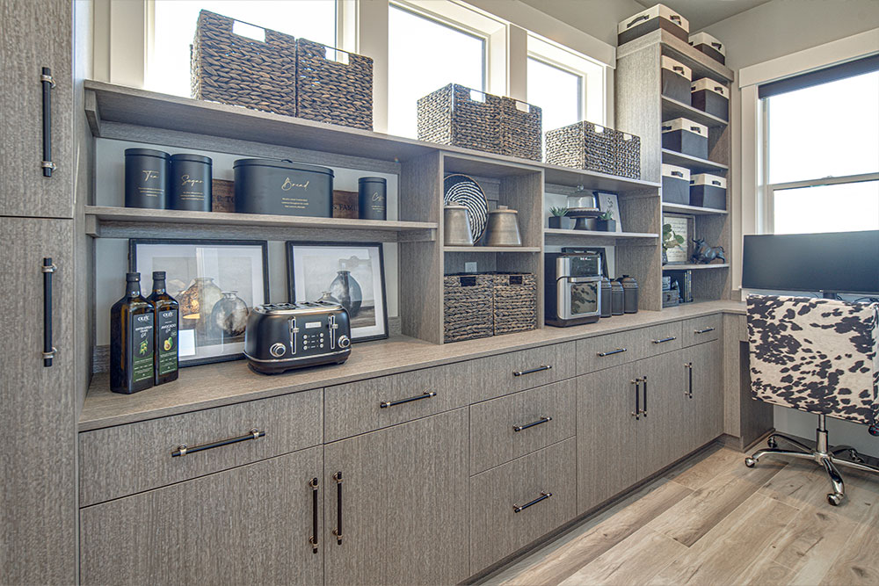
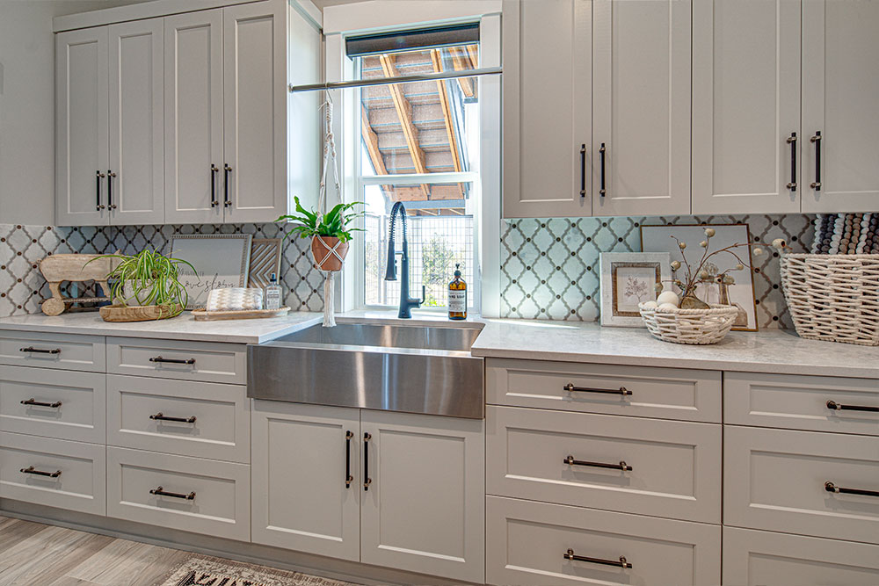
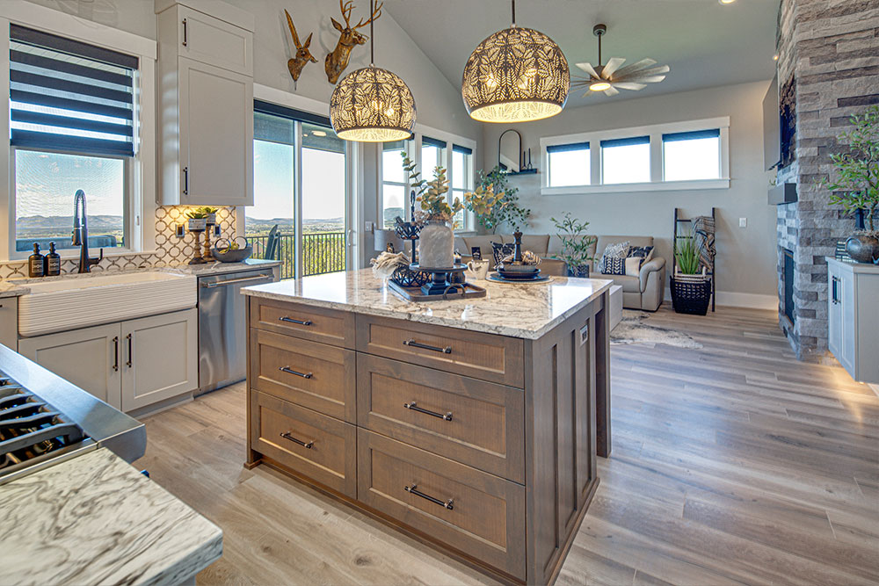
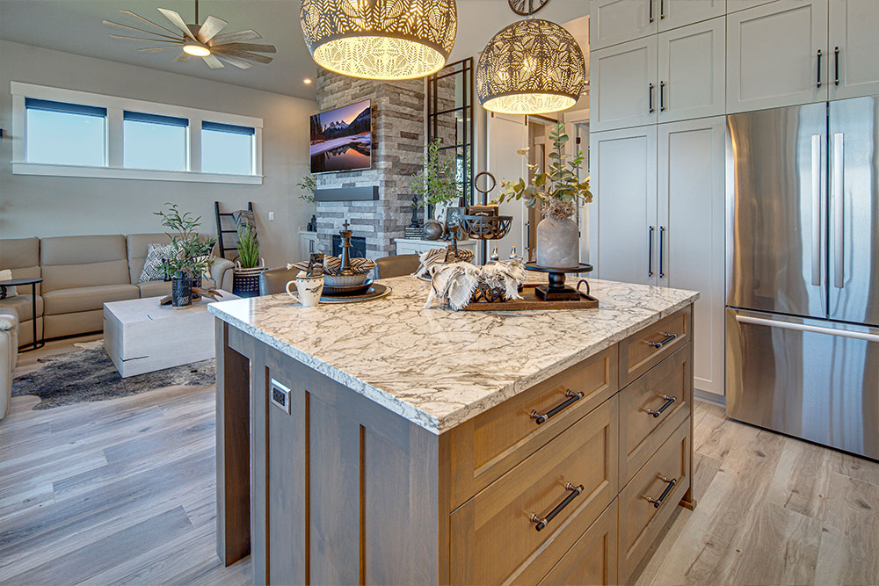
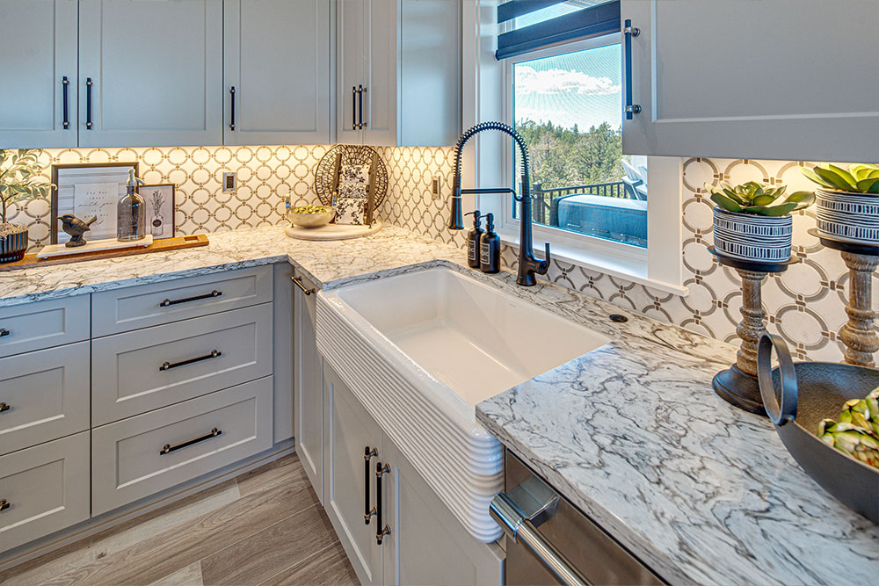
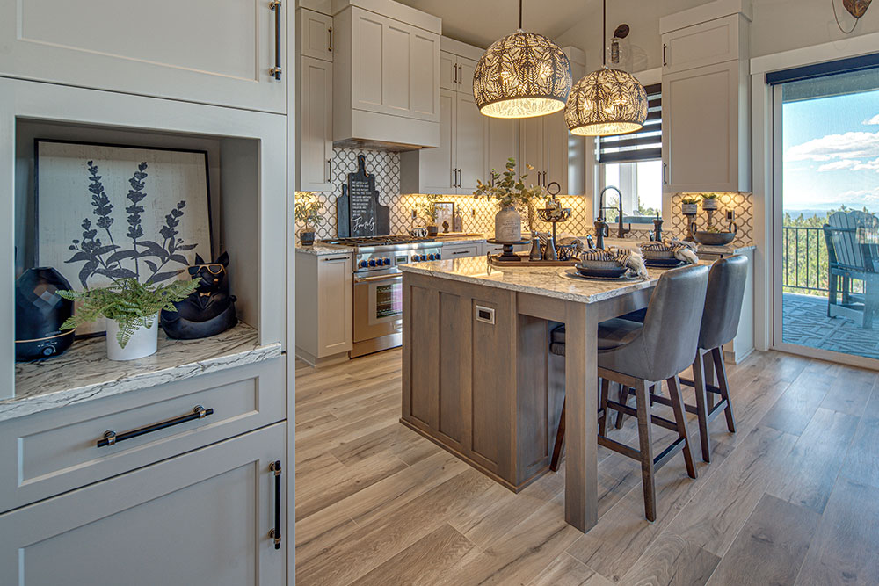
- A gourmet kitchen including an island with bar seating and walk-in pantry
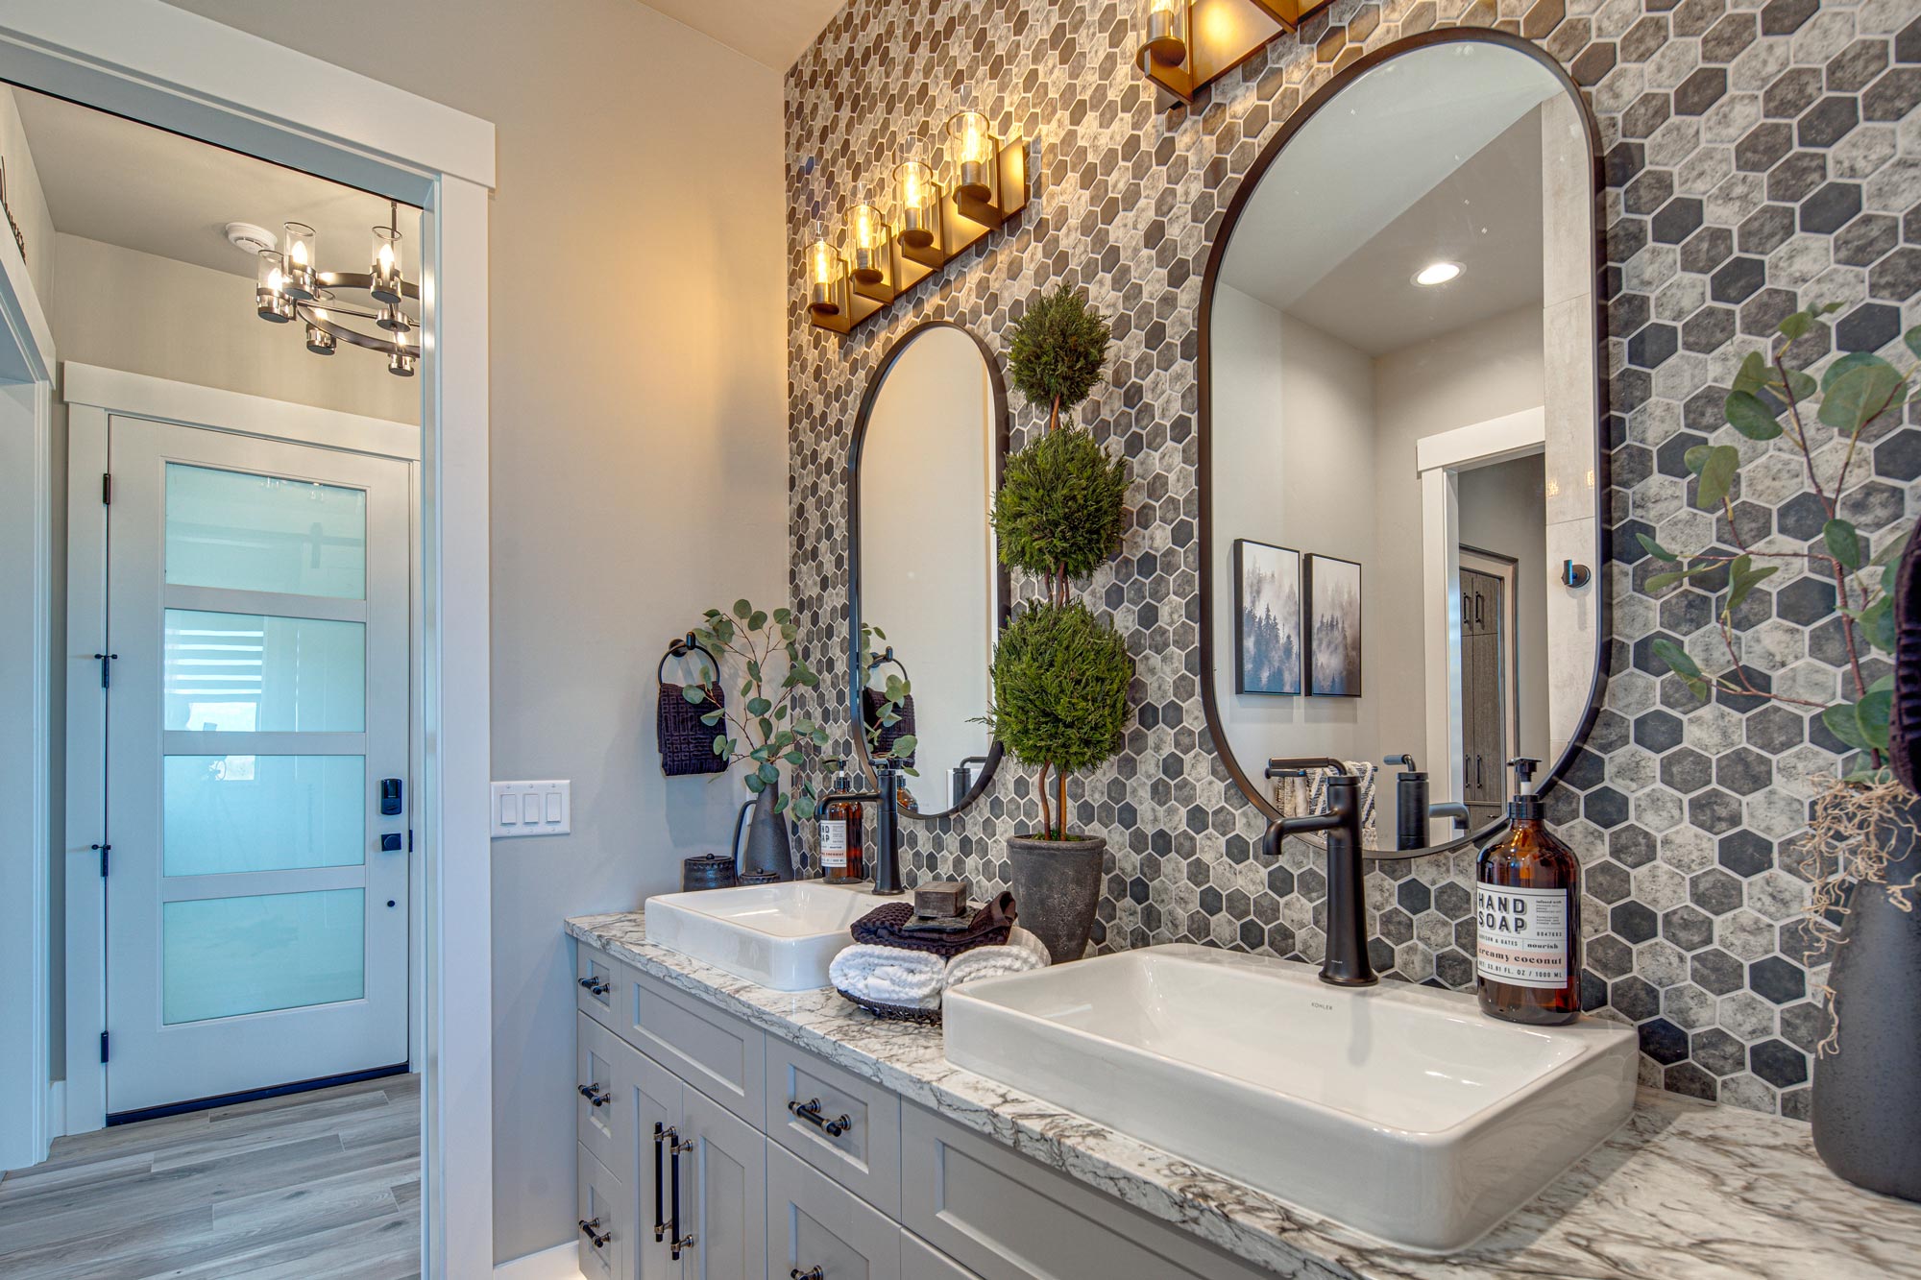
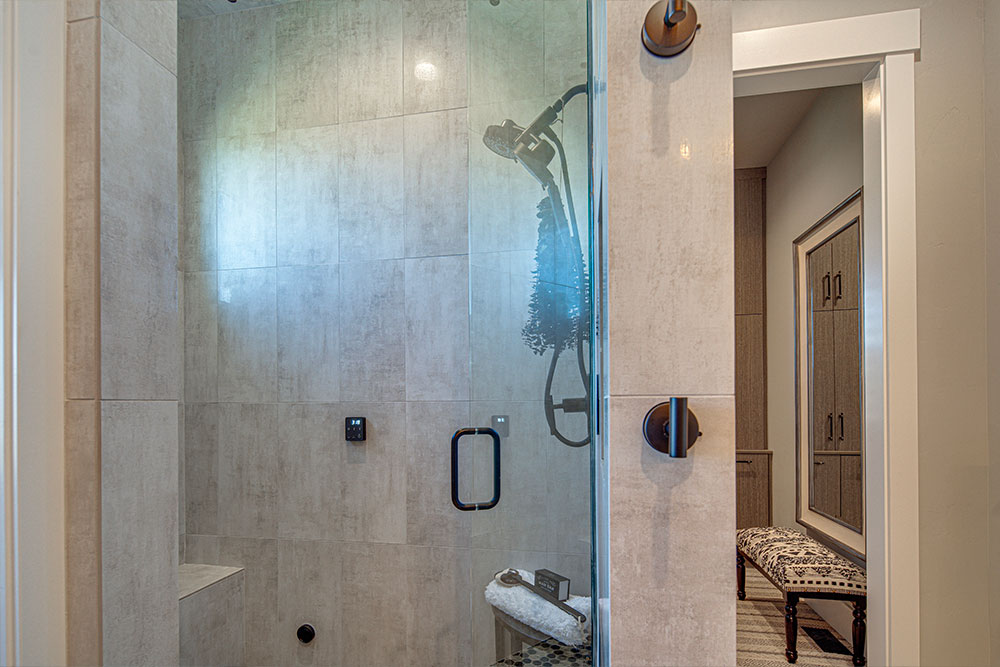
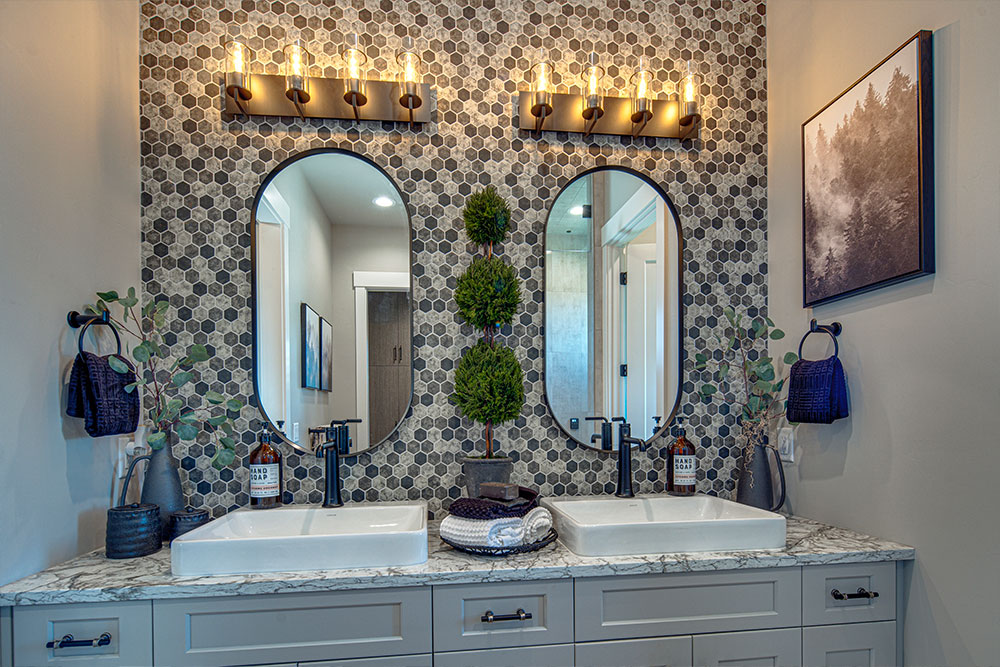
- Dual sinks in the primary bathroom, along with a luxury shower
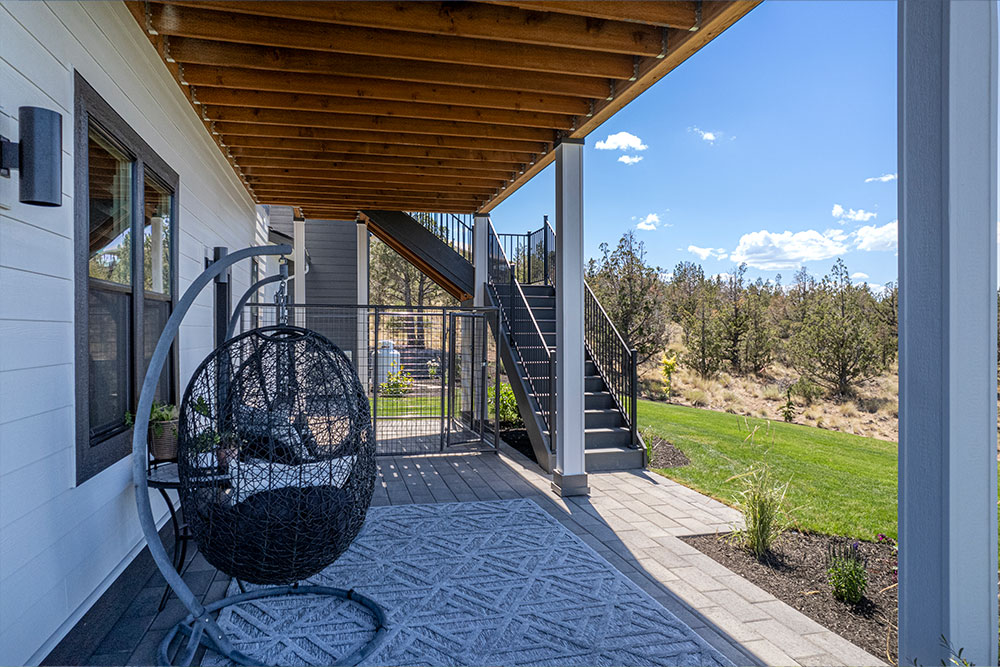
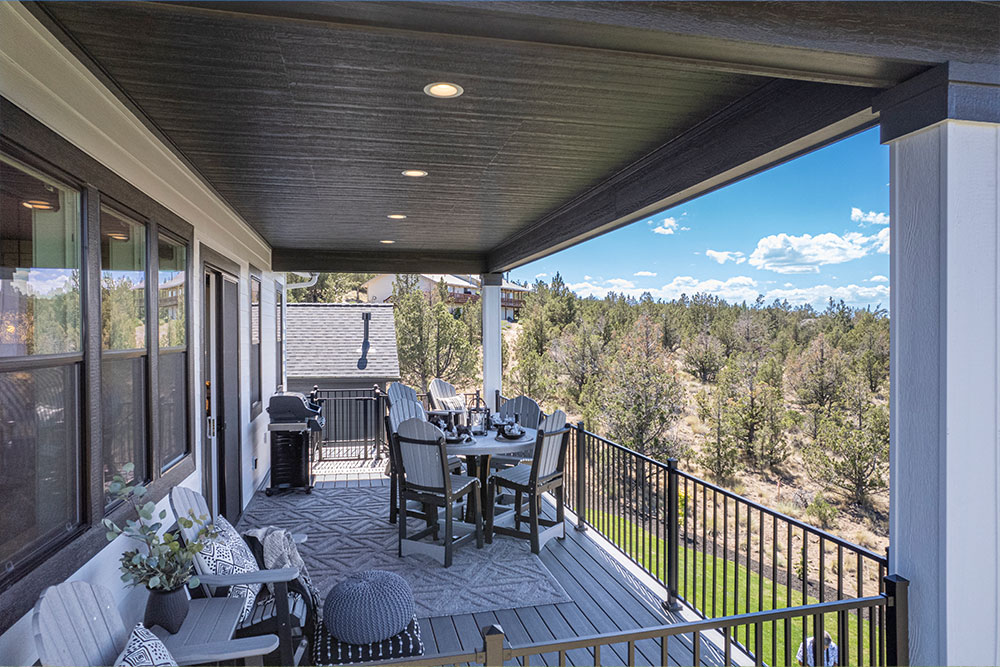
- Two covered outdoor decks
DOWNLOAD FLOOR PLAN
Contact Client Manager













THE AWARD-WINNING FLOOR PLANS YOU KNOW AND LOVE, NOW AVAILABLE TO BUILD ON YOUR LOT.
Talk to a Select expert