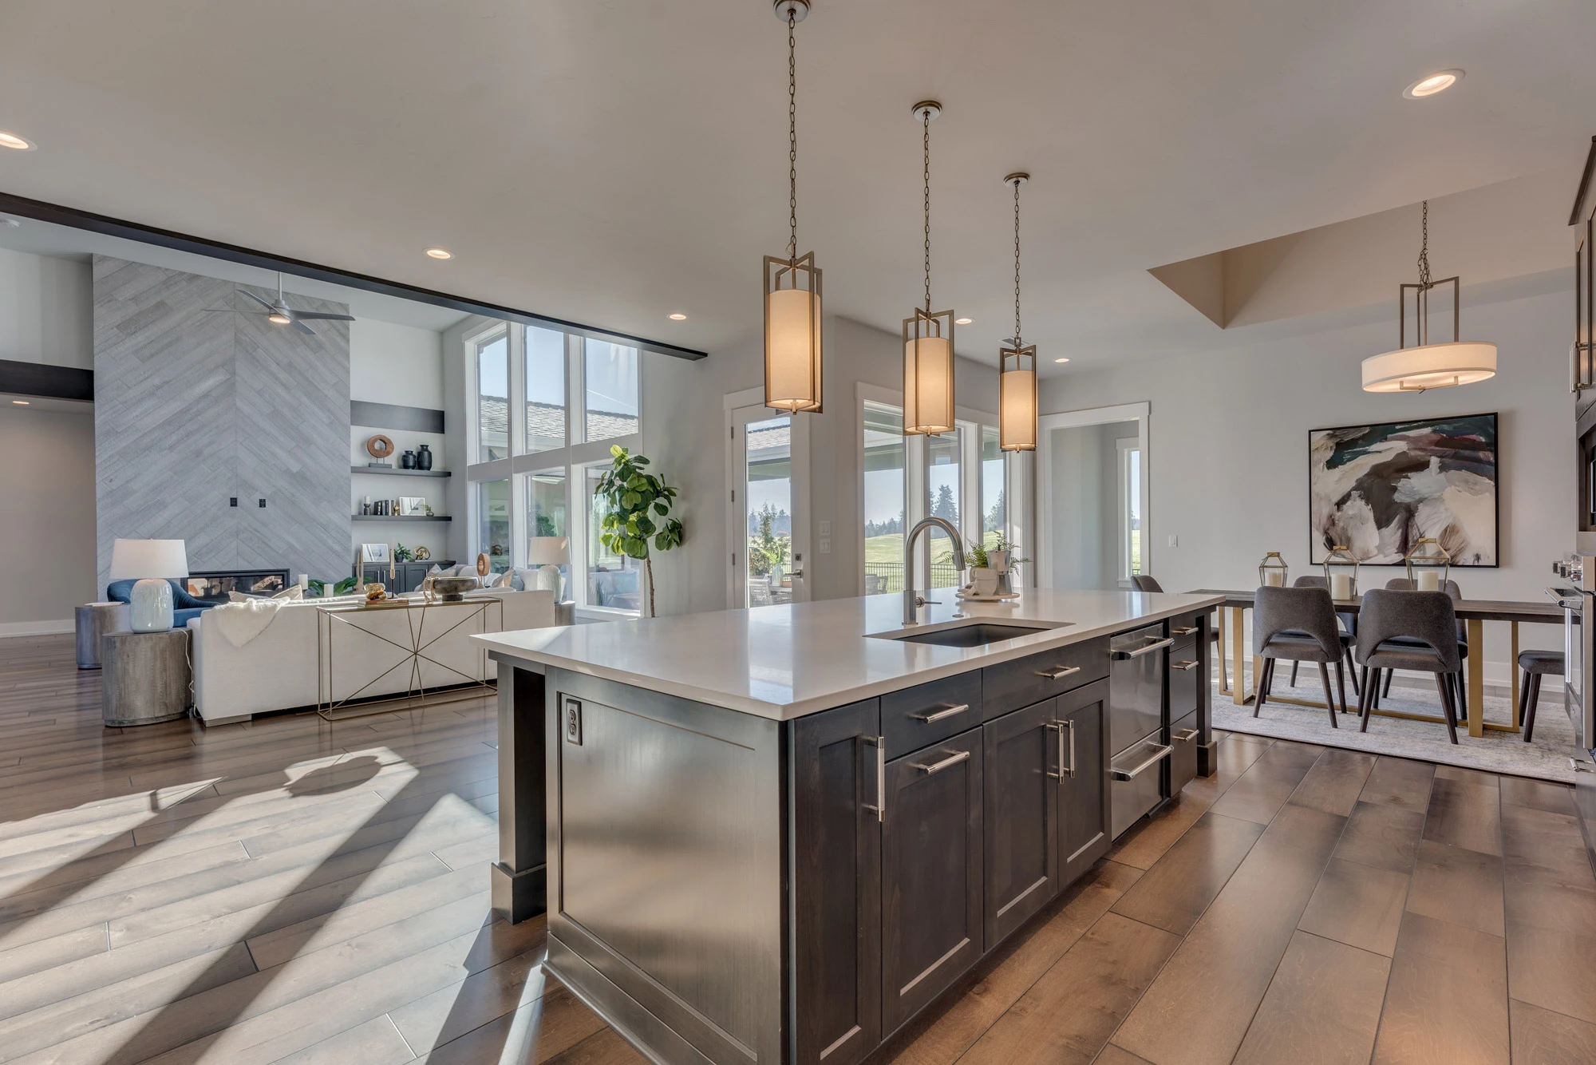

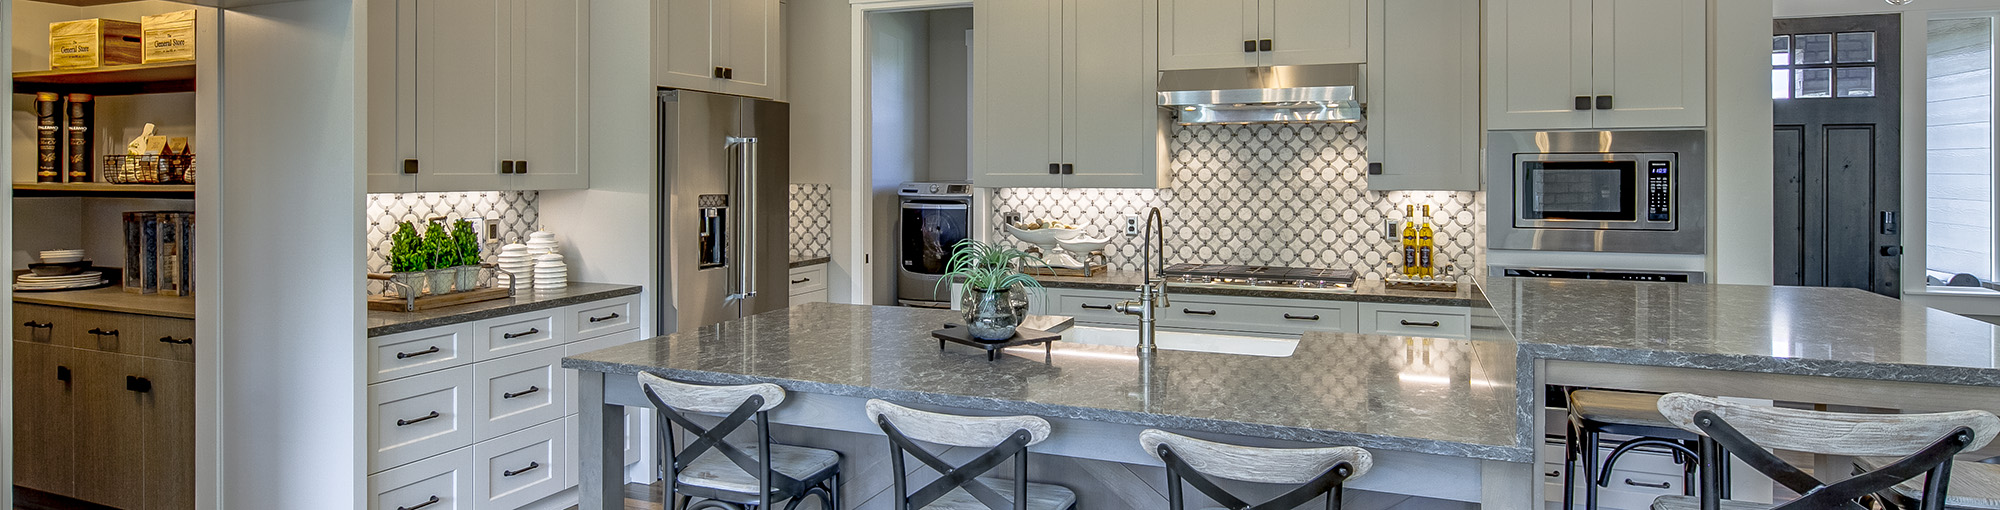


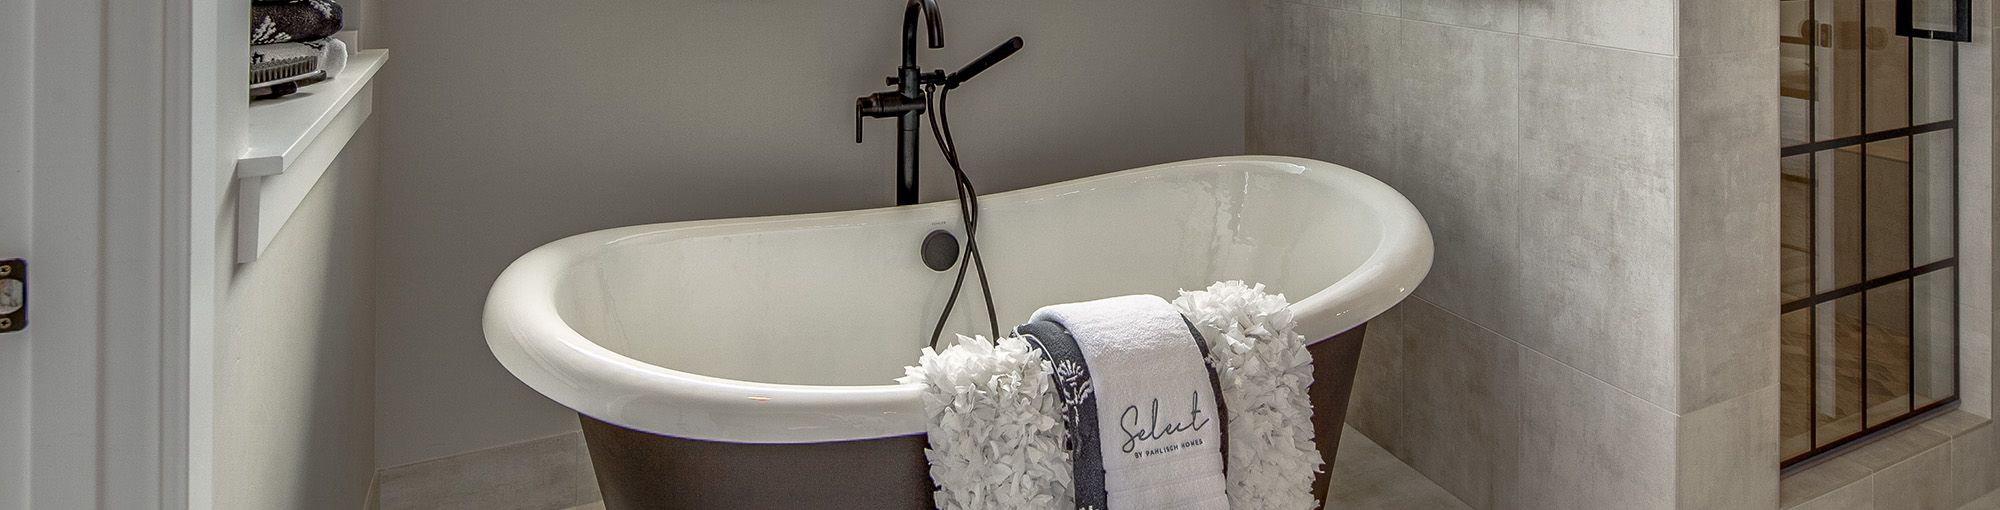
Photos may reflect similar home models
Tour of Homes – The Robinson

2,542 sq ft

3

2

1

3

1
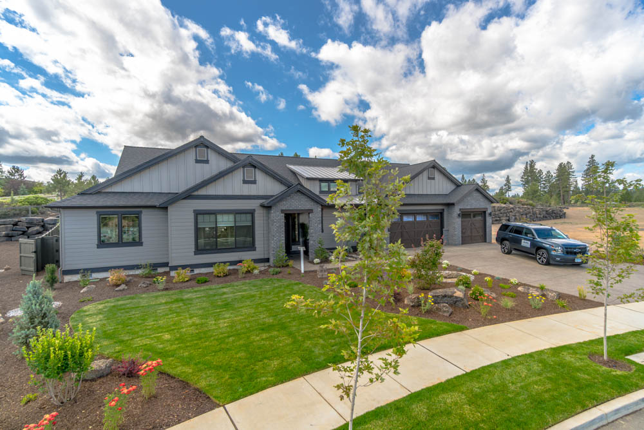
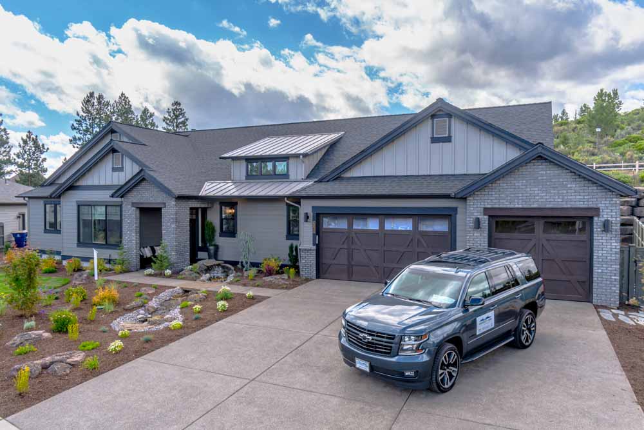
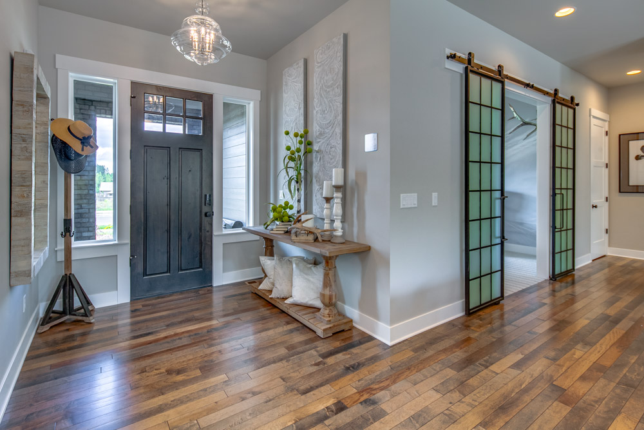
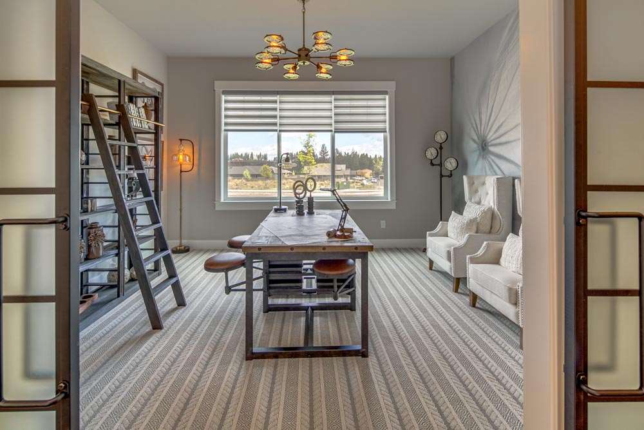
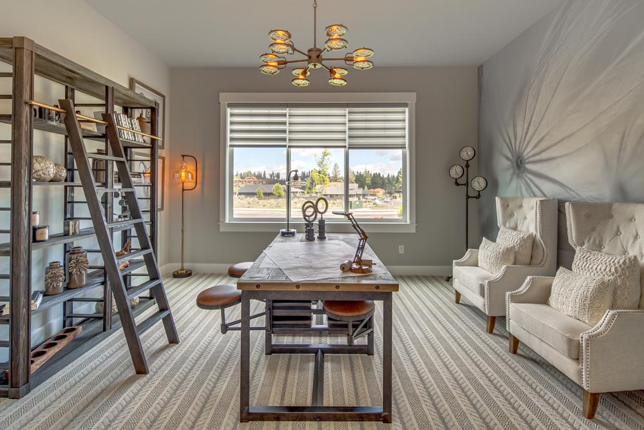
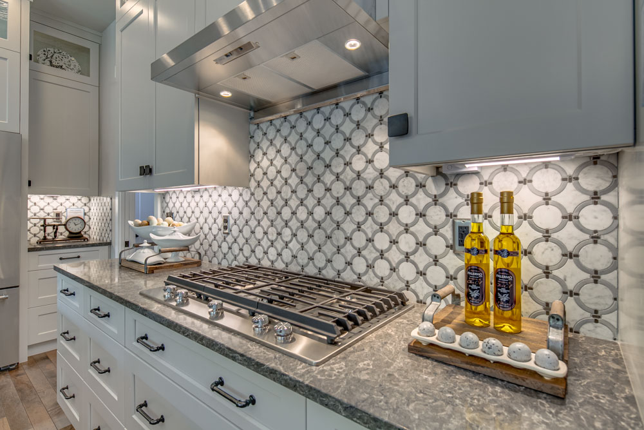
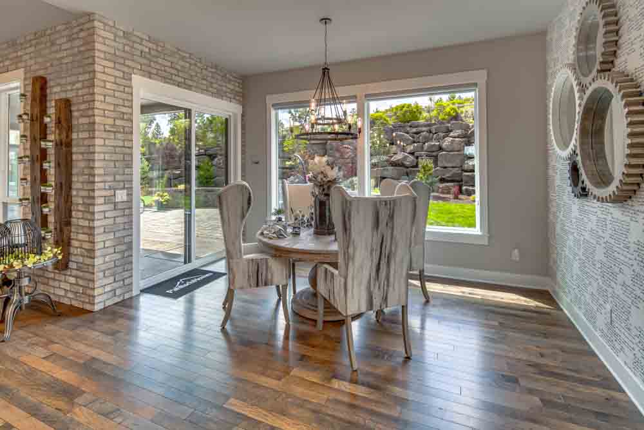
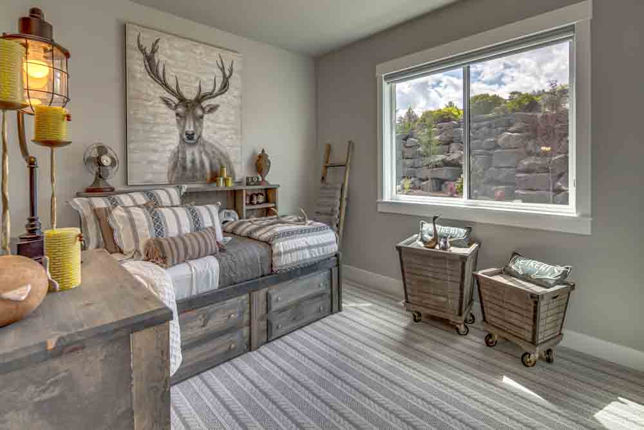
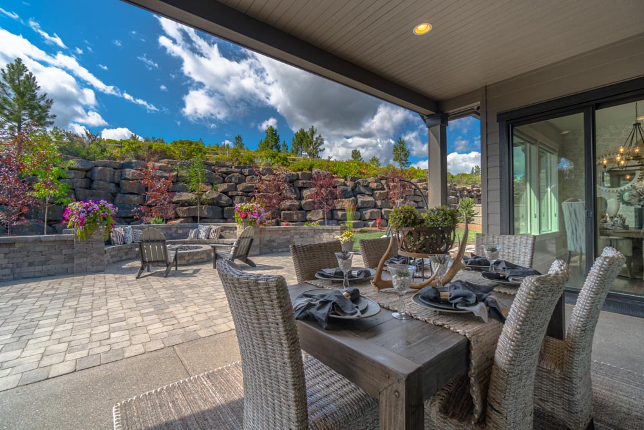
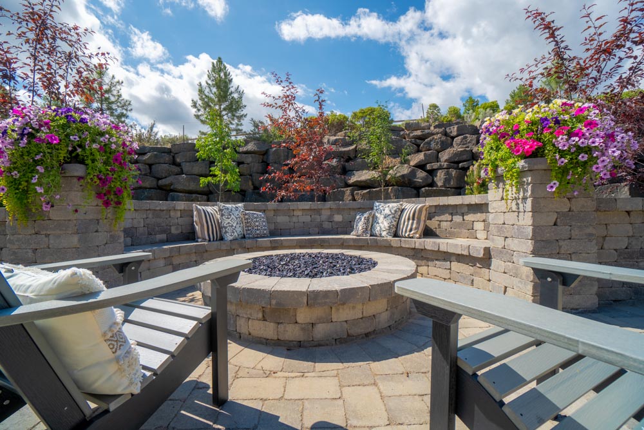
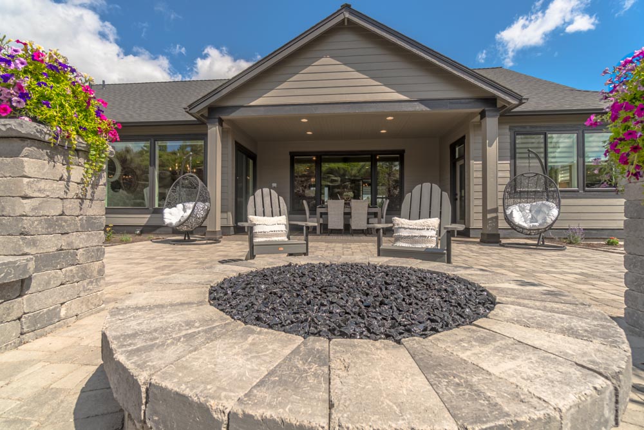
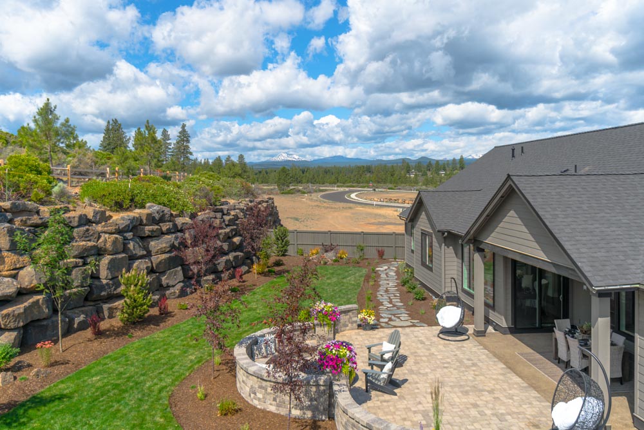
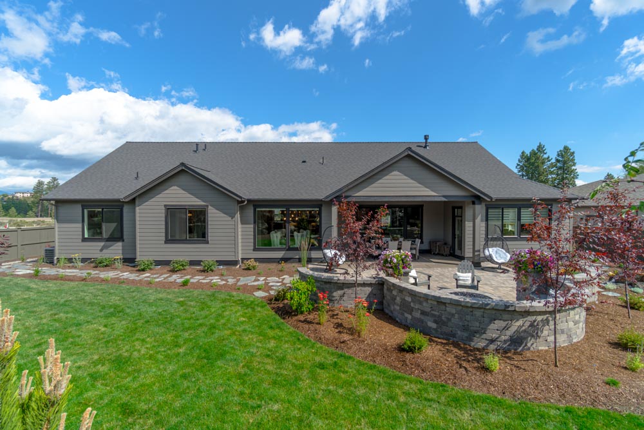
Select Design & Build is proud to present the Robinson, a brand new home with three suite bedrooms, flex room for den or office, 3 bathrooms, and a 3-car garage. Spend time on your large veranda with an outdoor fireplace.
- Areas | 2,443 sqft
- Bathrooms | 2.5
- Bedrooms | 5
- Garage | 3
- Levels | 2
- Master on the main | yes
- Patio | yes
- Fireplace | yes
Additional Features:
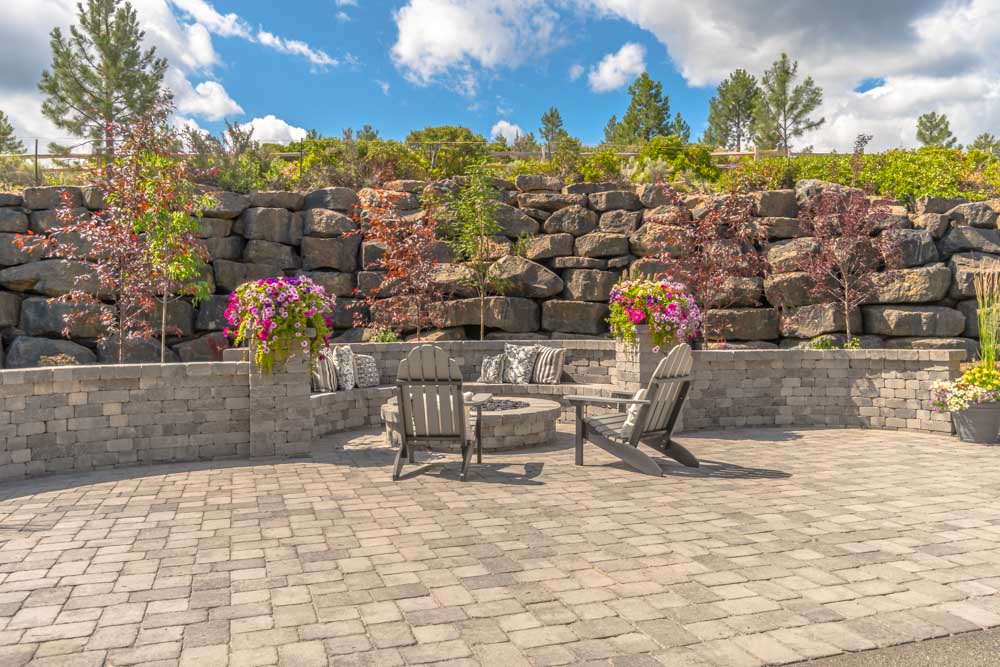
- Grand landscape plan
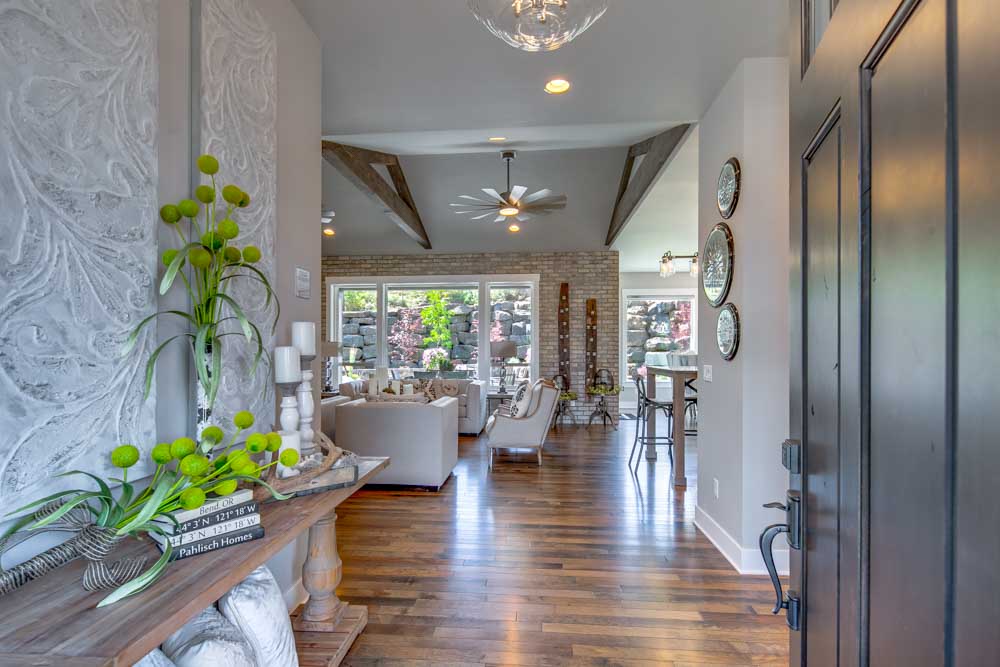
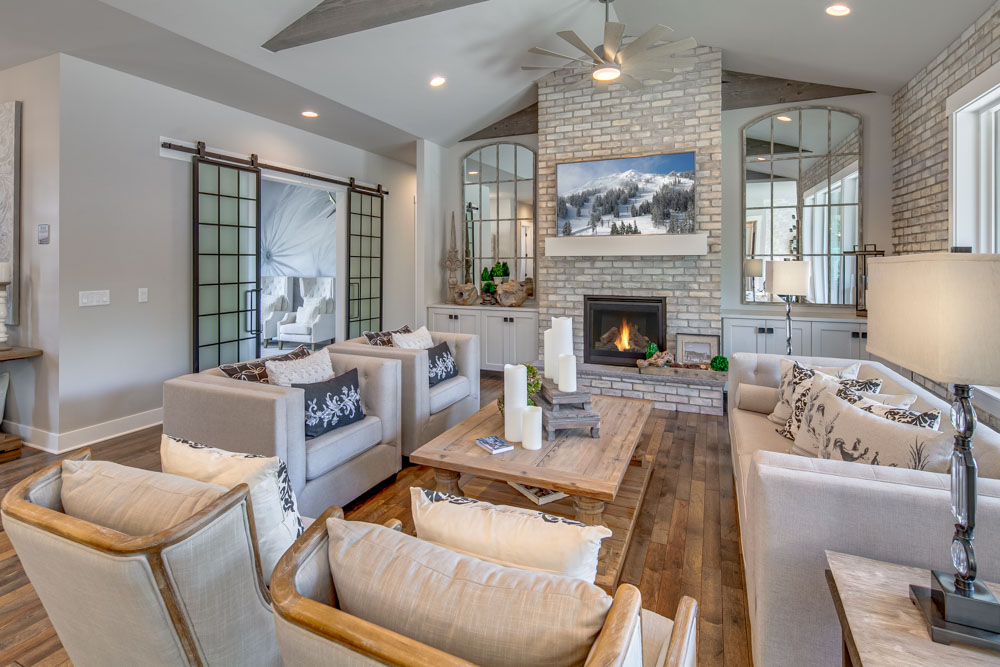
- Vaulted Ceilings, Brick Gas Fireplace
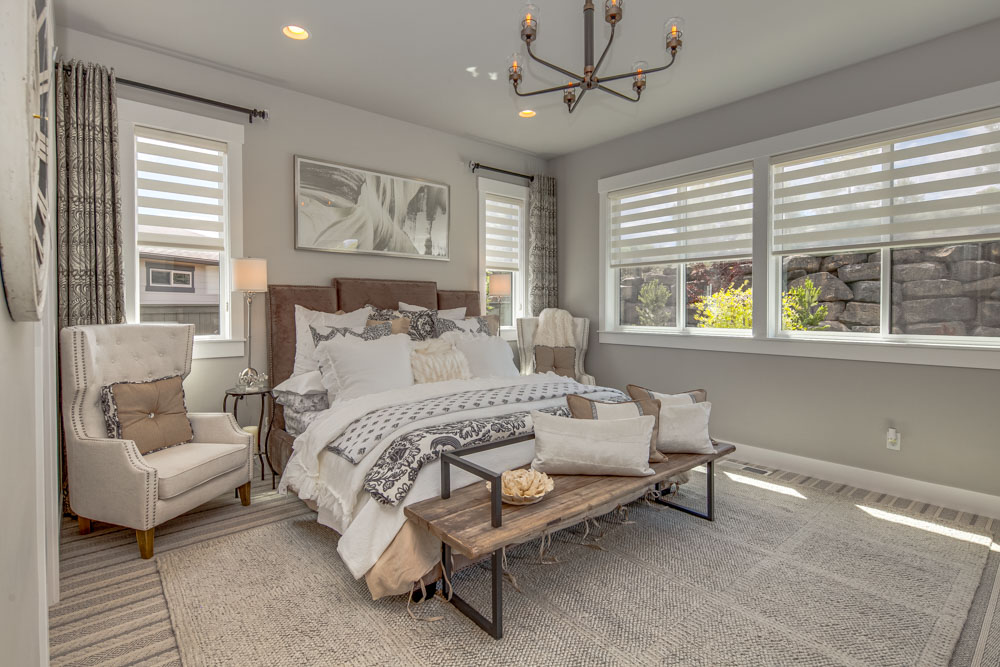
- Master Bedroom with Coffered Ceilings
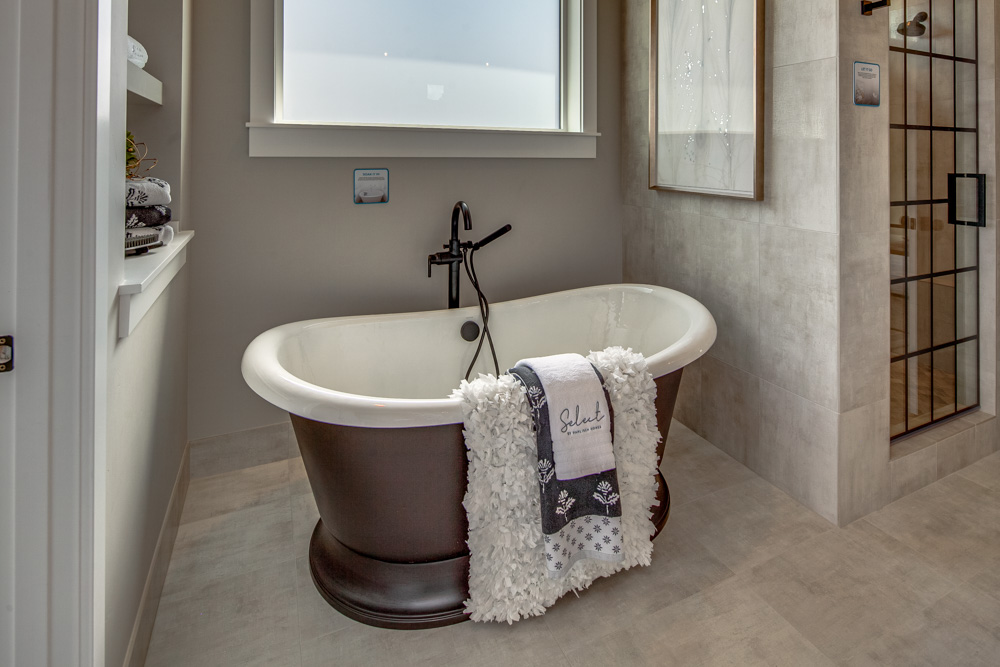
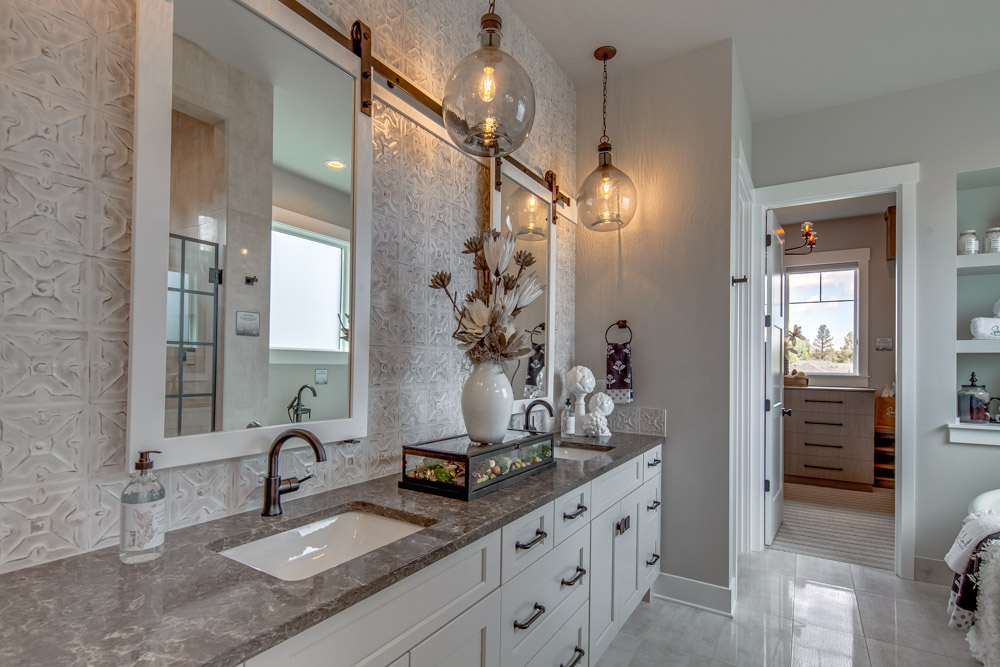
- Master Bathroom with Dual Sinks, Shower, and Soaking Tub
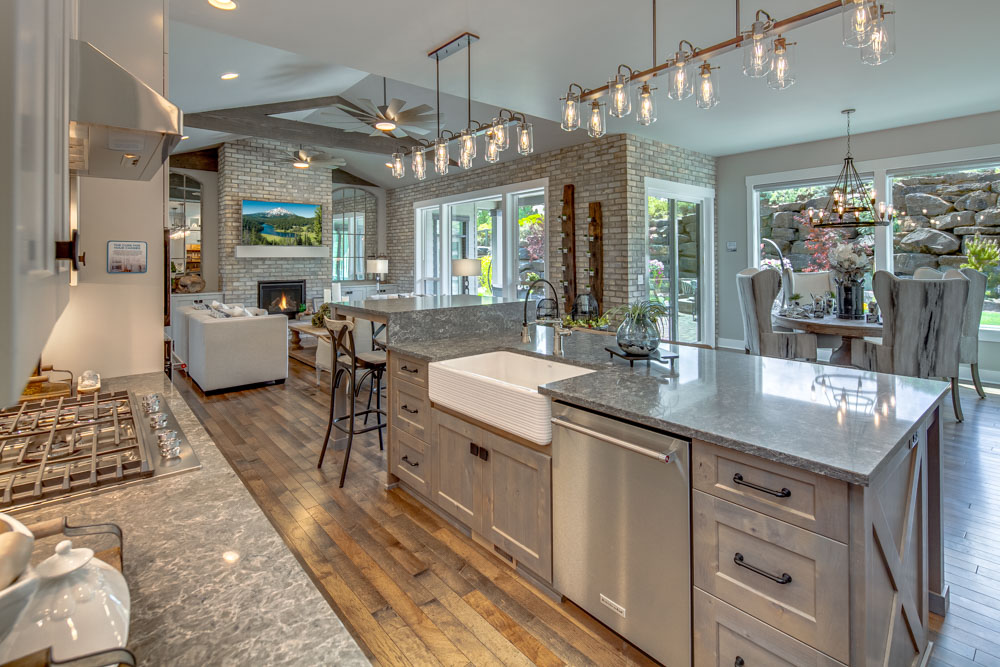
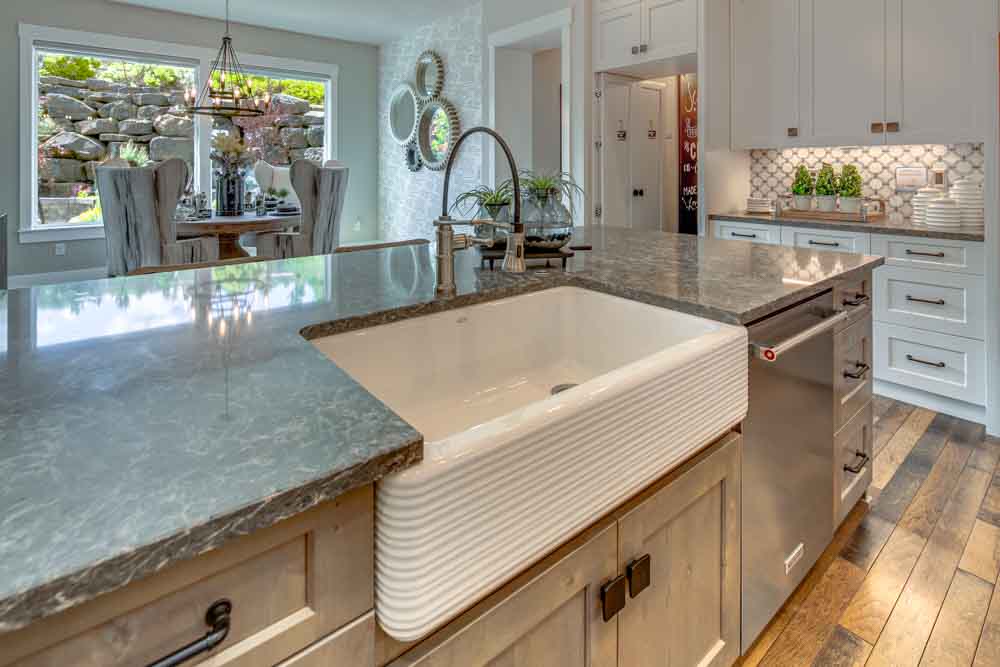
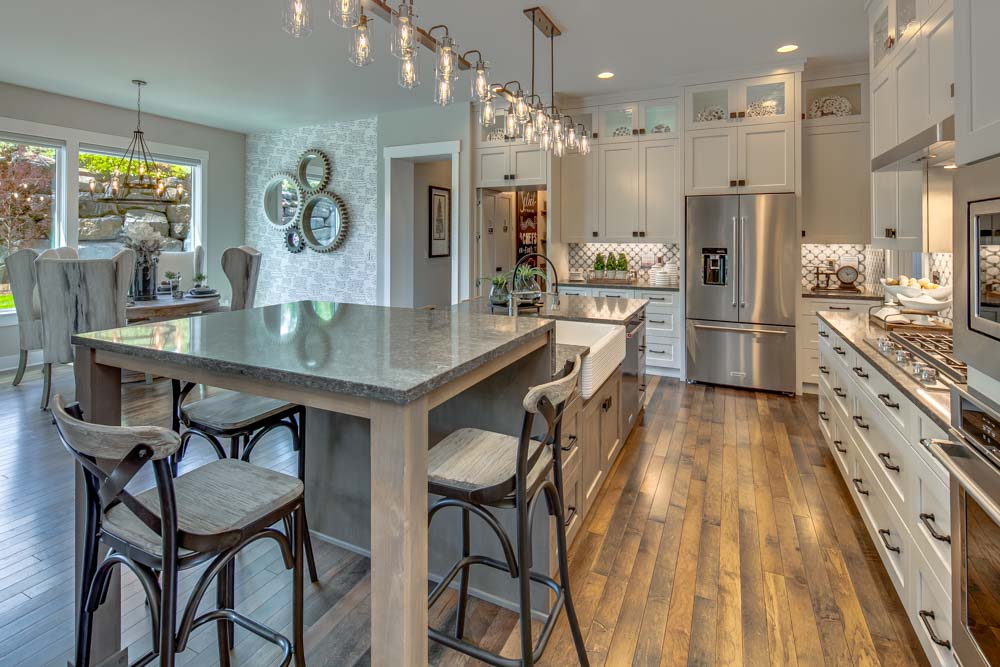
- Gourmet Kitchen Island with Bar Seating
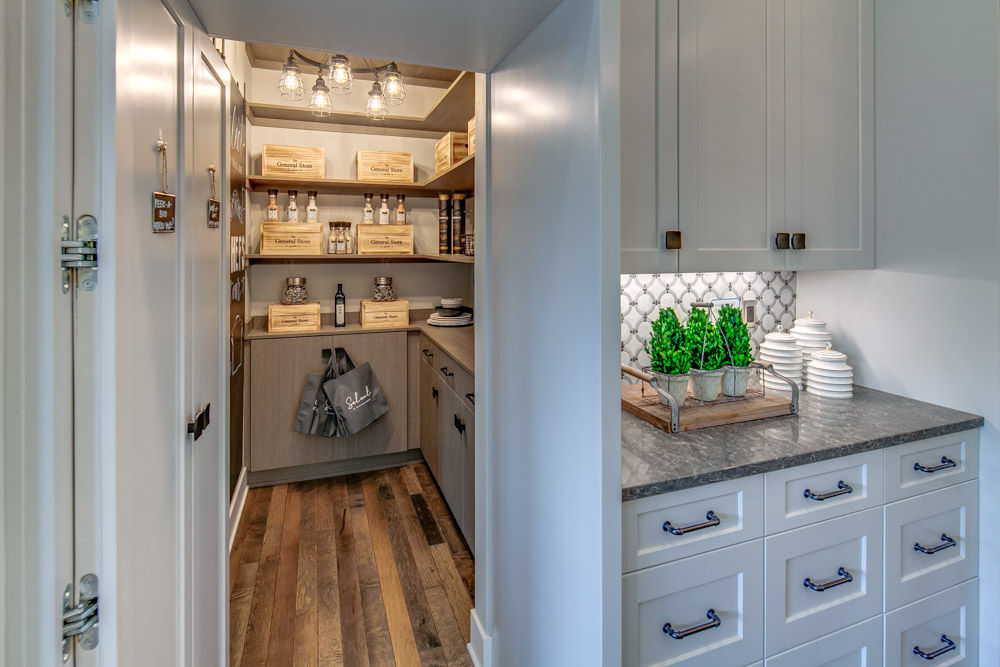
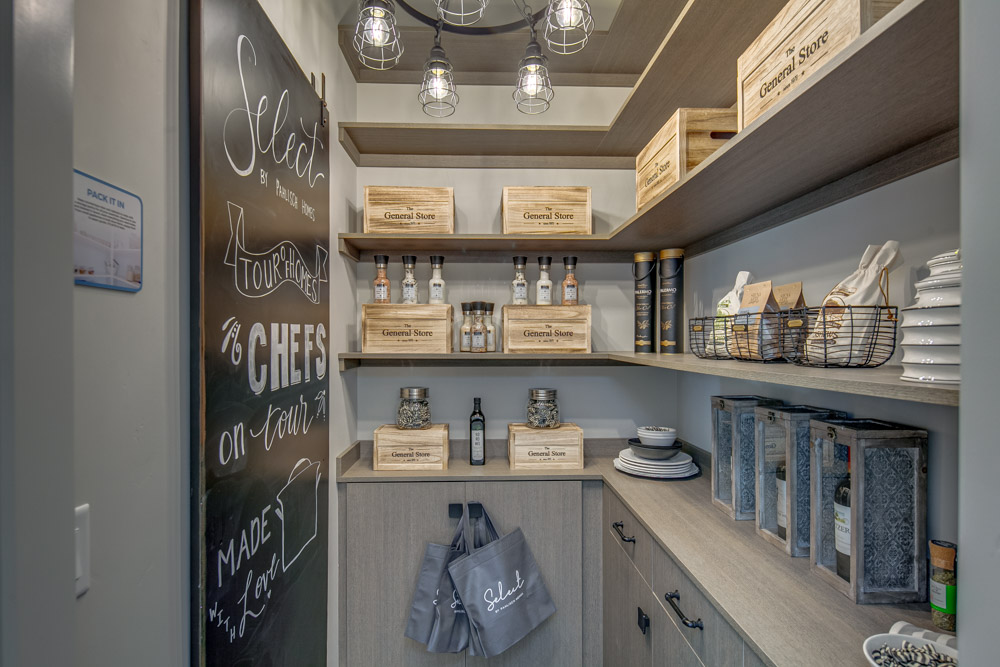
- Walk-In Hidden Pantry
- Mud room access from the garage
- Flex Room for den or office
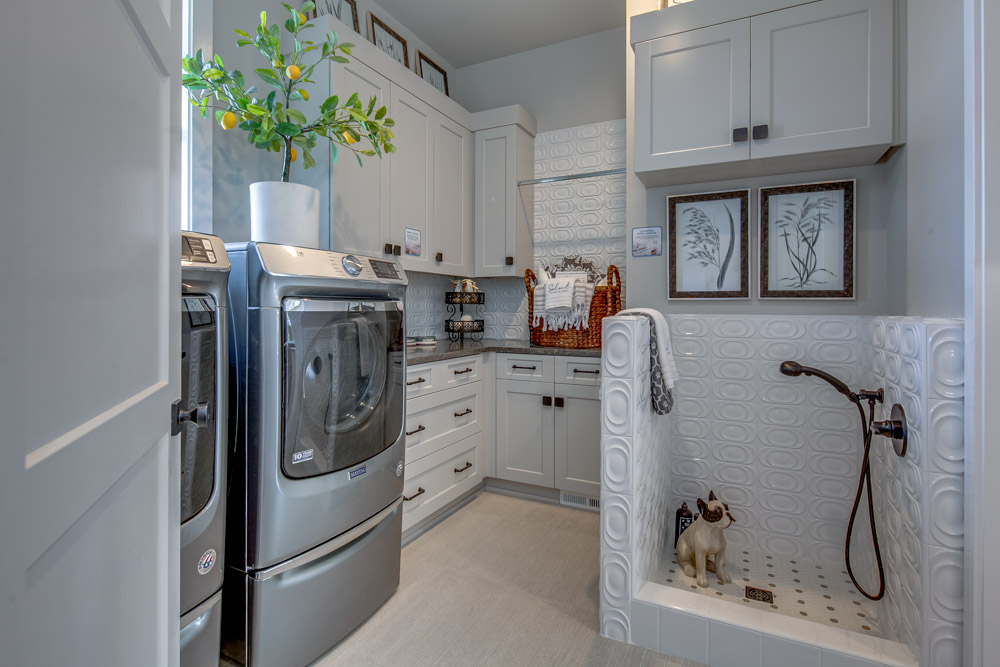
- Boutique dog wash station
- Smart Home technology
DOWNLOAD FLOOR PLAN
Contact Client Manager
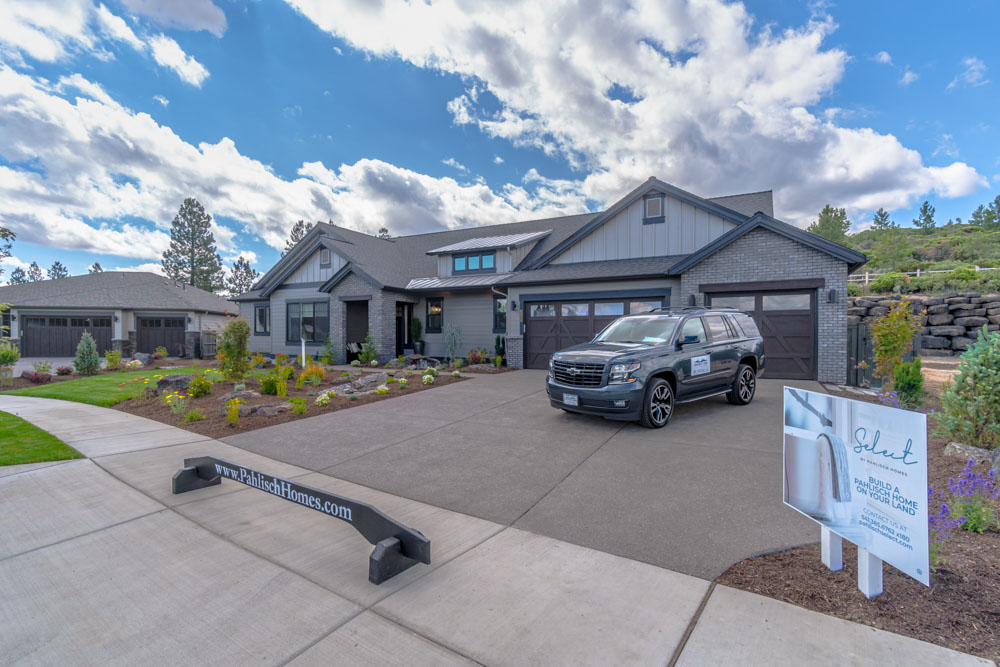










THE AWARD-WINNING FLOOR PLANS YOU KNOW AND LOVE, NOW AVAILABLE TO BUILD ON YOUR LOT.
Talk to a Select expert