
What It Costs to Build an ADU in Central Oregon, and What Drives the Number
What It Costs to Build an ADU in Central Oregon, and What Drives the Number
By: Select Design & Build Published: November 4, 2026
There’s no honest single price for an accessory dwelling unit (ADU), because the biggest swings come from things that change lot to lot: whether you’re inside Bend or on rural land, how utilities reach the new unit, whether a septic system has to grow, and how close the design sits to the size cap. What is consistent is this: an ADU usually costs more per square foot than a full-size house, because it still needs a complete kitchen, bathroom, and mechanical system in a much smaller footprint. Here’s what drives the number, in the order you’ll run into it.
Why ADUs cost more per square foot than houses
National averages are a useful starting point, as long as you know what they measure. In the National Association of Home Builders’ 2024 Cost of Constructing a Home survey, the average construction cost of a new single-family home was $428,215 for an average of 2,647 finished square feet, or about $162 per square foot. That figure is a national average for full-size homes, it excludes land, and it isn’t a Bend price or a Select price.
The same survey shows why that per-square-foot number doesn’t transfer to a small unit. Interior finishes made up 24.1% of construction cost and major systems (plumbing, electrical, HVAC rough-ins) another 19.2%. An ADU needs nearly all of those pieces: a kitchen, at least one full bathroom, a water heater, heating and cooling, and electrical service. Shrinking the floor area doesn’t shrink those costs proportionally, so the cost per square foot goes up as the unit gets smaller.
That’s the most useful mental model for budgeting an ADU: you’re paying for a complete small house, not a fraction of a big one.
Size: stay well under the cap
Size limits shape both the design and the budget:
Inside Bend city limits, an ADU can be up to 800 square feet, and a lot can have up to two, with the second capped at 500 square feet.
In rural Deschutes County, an ADU can have up to 900 square feet of usable floor area, within 100 feet of the main house, on qualifying parcels.
In Bend, the cap also has a cost consequence. A unit that grows past 800 square feet is no longer treated as an ADU, which can bring the full system development charges for a new dwelling instead. KTVZ reported one Bend owner’s experience of exactly that, where the city said the planned unit was too large to qualify as an ADU.
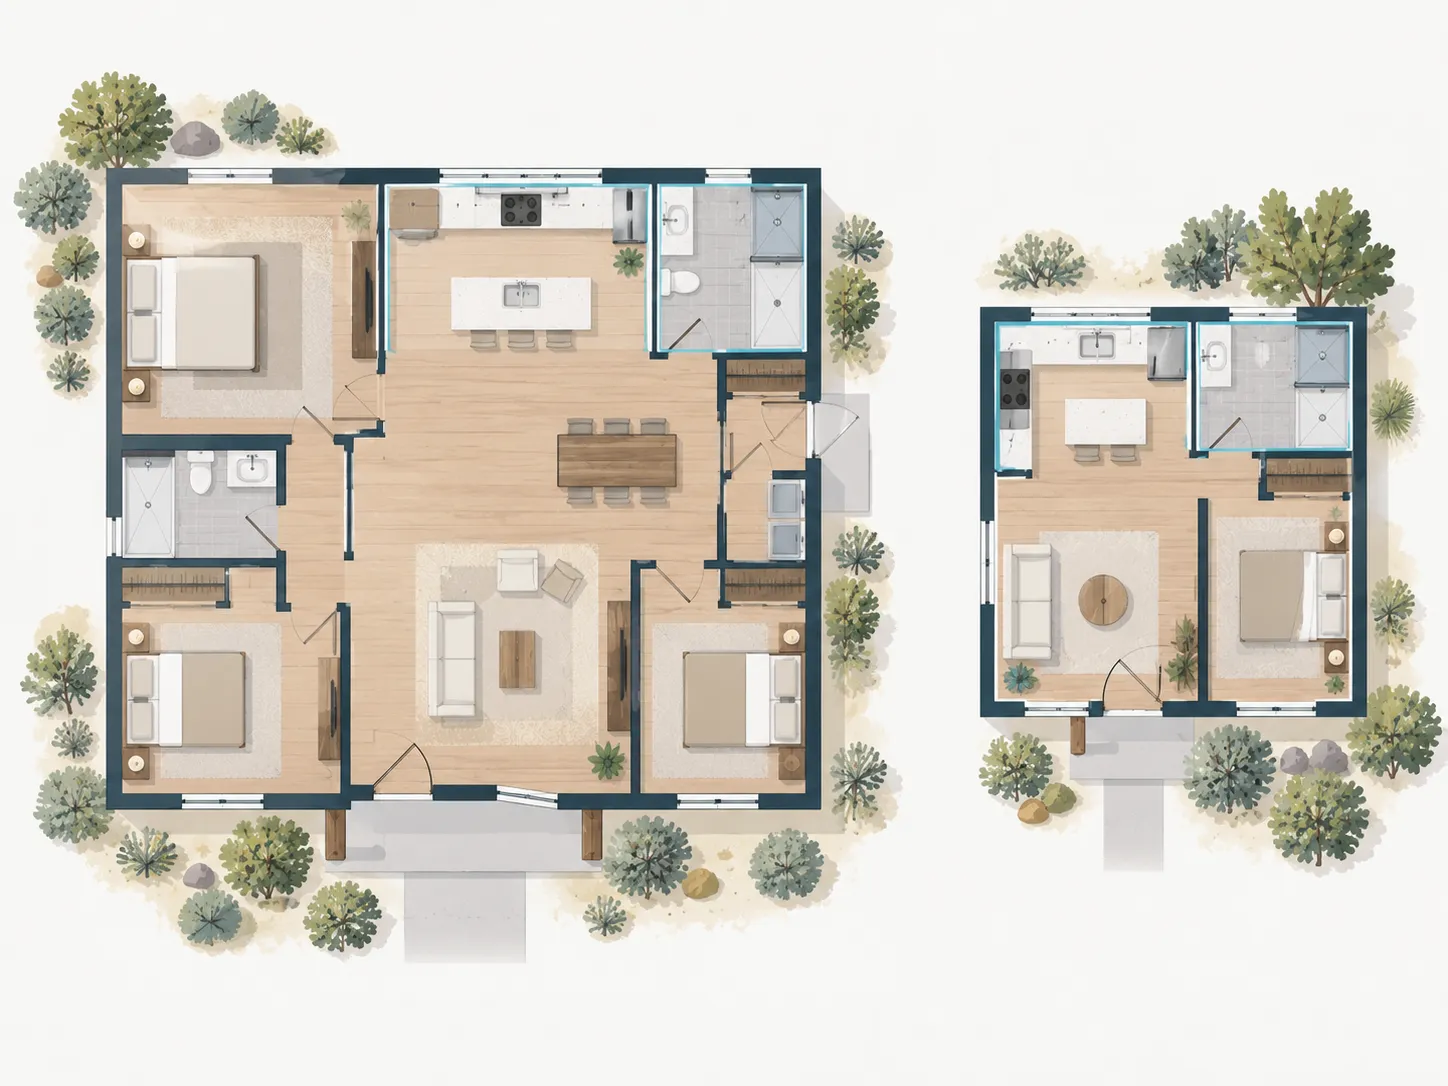
That’s why we design with margin. Select’s ADU plans are listed at 400 square feet (The Nyla), 600 square feet (The Alate and The Eleanora), and 792 square feet (The Indah, The Lysander, and The Amara). Codes measure floor area their own way, so changes during design, such as enclosing a porch or extending a room, need to be checked against the code-measured area before permit.
Attached, detached, or a conversion
How the ADU relates to the main house changes the scope:
Detached ADUs need their own foundation, roof, exterior, and utility runs from the main house or the street. They usually cost the most, and they offer the most privacy.
Attached ADUs share a wall and sometimes a roofline, which can reduce exterior work, but they require fire separation and careful tie-ins to the existing structure.
Conversions of an existing garage or accessory building can reuse a shell, but bringing an older structure up to current residential code for a dwelling (insulation, egress windows, plumbing, fire hardening) can erase much of the expected savings. Have the existing structure evaluated before assuming a conversion is cheaper.
Inside Bend: fees and utility connections
On a city lot, the line items people tend to underestimate are fees and utilities.
System development charges (SDCs). SDCs are one-time fees new development pays toward city infrastructure. Bend’s methodology treats ADUs differently from new houses. Under the city’s current water and sewer SDC methodology, an ADU served through the main house’s existing water meter doesn’t pay a separate water or sewer SDC; if the combined demand requires a larger meter, the ADU is charged as a dwelling unit. Transportation and park charges are calculated separately. Rates reset with the city’s annual fee schedule, so check the current City of Bend SDC information for your project. The city has also offered an SDC deferral program for residential development since January 1, 2026.
Permit fees and review. Bend’s ADU code requirements page lists building permit fees and SDCs as part of the permit process and describes building permit review as taking four to eight weeks. The city’s ADU resource hub also notes that a single permit covers both Planning and Building Safety review.
Utility routing. Whether new water and sewer lines can run from the main house, or have to come from the street, can be one of the largest variables on a city lot. In the KTVZ example above, the owner reported that a required new sewer line across the street was a major cost on its own. Confirm connection routes and capacity with your water provider and the city early.
On rural land: septic, well, and access
Rural ADUs trade city fees for site infrastructure.
Wastewater. Before zoning approval, the county requires either an approved ADU septic site evaluation or a “will serve” letter from a sewer district. If the existing system wasn’t sized for a second dwelling, the ADU may need an expanded or separate system. In the La Pine area, new systems require nitrogen-reducing treatment, which changes both upfront and ongoing cost. Our guide to septic and well basics for rural Deschutes County covers the process.
Water. A rural ADU needs a water provider’s “will serve” letter or a well. Oregon’s domestic well exemption covers up to 15,000 gallons per day for single or group domestic use, so an existing well can often serve both dwellings legally. Whether it produces enough water for two households is a separate question for a well test.
Access and fire. The parcel must be served by a fire protection district, and driveway access requirements apply. The 100-foot placement rule helps here: keeping the ADU close to the main house shortens trenching, piping, and electrical runs.

Fire hardening applies to new ADUs
New dwellings in unincorporated Deschutes County and Sisters have had to meet the R327 fire-hardening standards of the Oregon Residential Specialty Code since April 1, 2026, and the City of Bend applies the same code to new residential permit applications submitted on or after May 15, 2026. For an ADU, that means ignition-resistant or noncombustible choices for roofing, gutters, vents, windows, and siding. It’s not a large line item on its own, but it rules out some of the cheapest exterior materials, so build it into the budget from the first design meeting. Deschutes County’s R327 page explains what the code covers.
Finishes and features
After the site and fees, finishes behave the same way they do in any home: cabinets, counters, flooring, fixtures, and appliances move the number most. A few ADU-specific choices worth weighing:
Full kitchen vs. kitchenette, depending on who will live there and for how long.
Separate HVAC vs. shared systems, which affects comfort and independence for two households.
Single-level, step-free design, which costs little extra at the start and is far more expensive to add later.
A separate entry and outdoor space, which matter for privacy on both sides.
A quick view of what drives ADU cost
How to budget for an ADU
Confirm eligibility first. Jurisdiction, zoning, and (on rural land) acreage and placement.
Check utility capacity. Water meter size in the city; septic and well capacity on rural land.
Pick a plan with room under the cap. Leave space for design changes.
Decide on finish level and independence. Kitchen, HVAC, entry, and outdoor space.
Get a site-specific estimate. The lot decides more of the number than the floor plan does.
How Select prices an ADU
We don’t publish ADU prices, because a number without your lot attached isn’t one you can plan around. In a complimentary design consultation, we look at your zoning, placement options, utility and septic routes, and which of our ADU plans fits, then give you a realistic range for your site before design begins. As an ADU builder in Bend and Central Oregon, we design and build ADUs with the same team and process we use for full-size homes.
Thinking about an ADU? Request a complimentary design consultation or call 541.527.7462.
Frequently asked questions
Is an ADU cheaper per square foot than a house? Usually not. An ADU still needs a full kitchen, bathroom, and mechanical systems, so those costs are spread over fewer square feet. National cost data shows interior finishes and major systems make up more than 40% of a typical home’s construction cost.
Do I pay system development charges for an ADU in Bend? It depends. Under Bend’s current methodology, an ADU served through the main house’s existing water meter doesn’t pay separate water or sewer SDCs, but transportation and park charges are calculated separately, and a unit over 800 square feet may not qualify as an ADU at all. Check the city’s current SDC schedule.
Does a rural ADU need its own septic system? Not always. The county requires an ADU septic site evaluation or a sewer district “will serve” letter. If the existing system has capacity, it may serve both dwellings; if not, it may need expansion or a separate system.
Can rental income offset the cost? We don’t project rental income. Note that rural ADUs in Deschutes County can’t be used as short-term vacation rentals, and any rental plans should be confirmed with the city or county before you build.
This article is general information, not financial or legal advice. Costs, fees, and requirements vary by lot, jurisdiction, and project, and they change over time. National cost figures are averages for full-size homes and are not Select Design & Build pricing. Confirm current fees and rules with the City of Bend or Deschutes County before you budget.
OR CCB# 234456