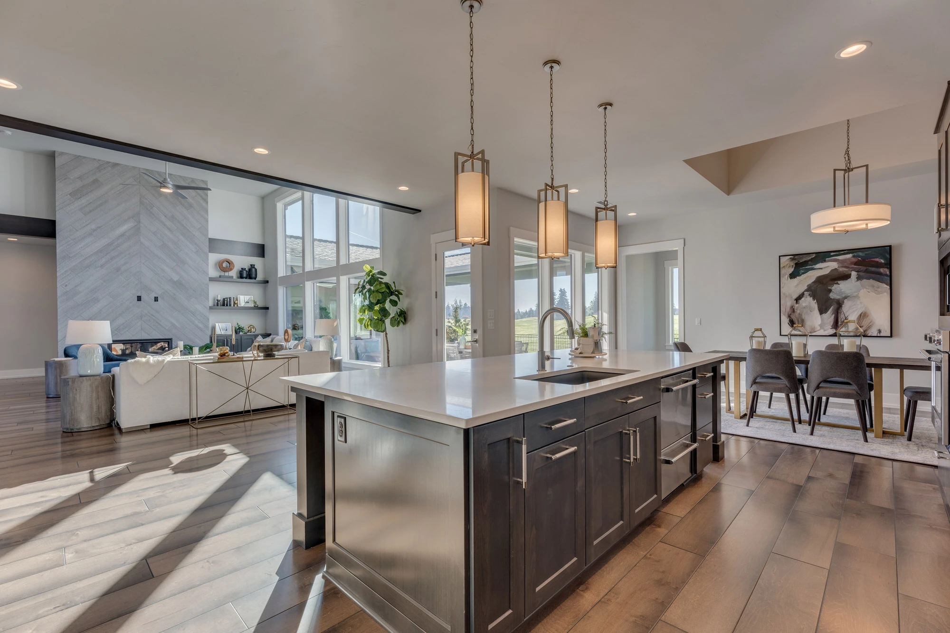
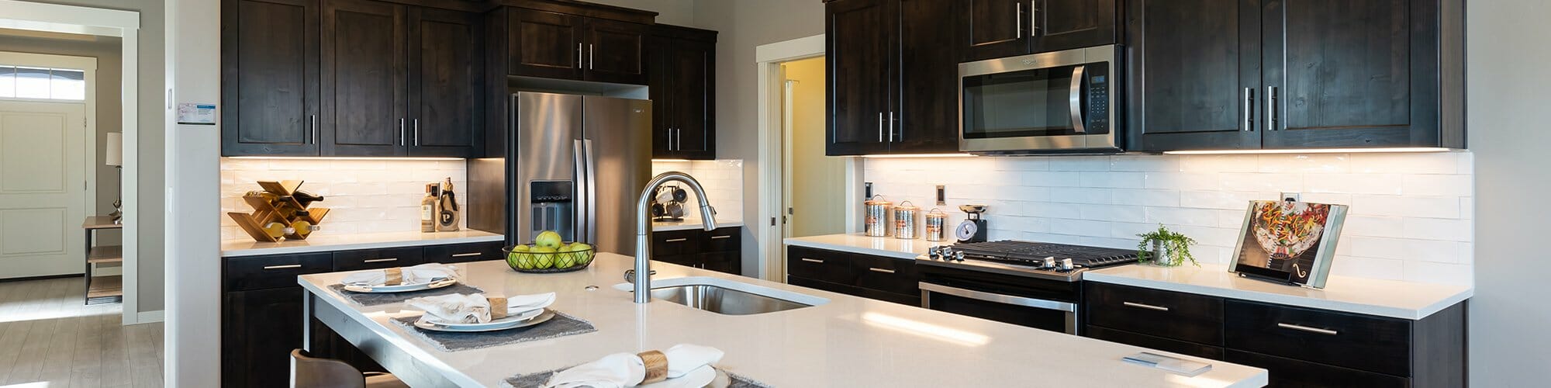
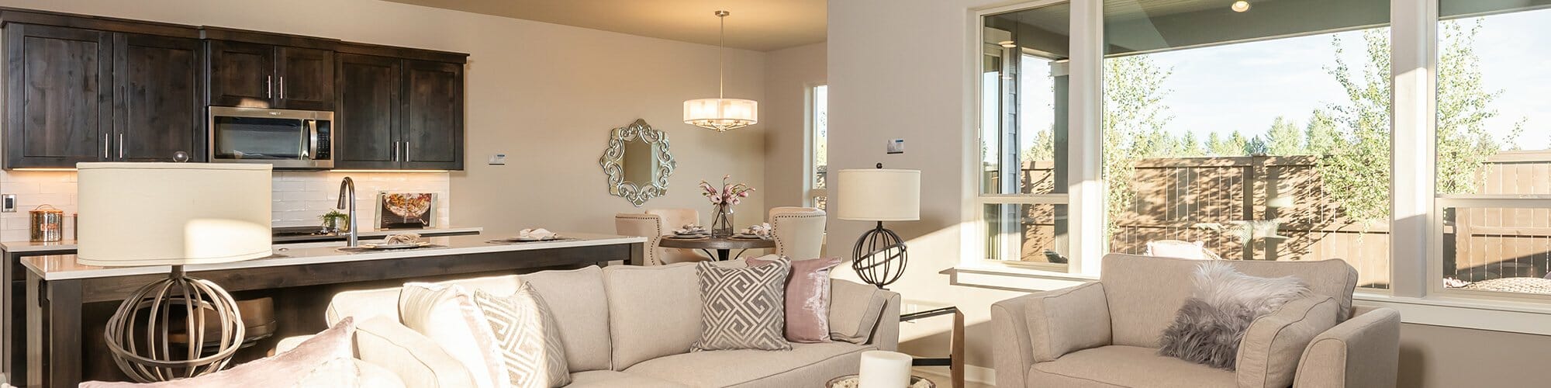
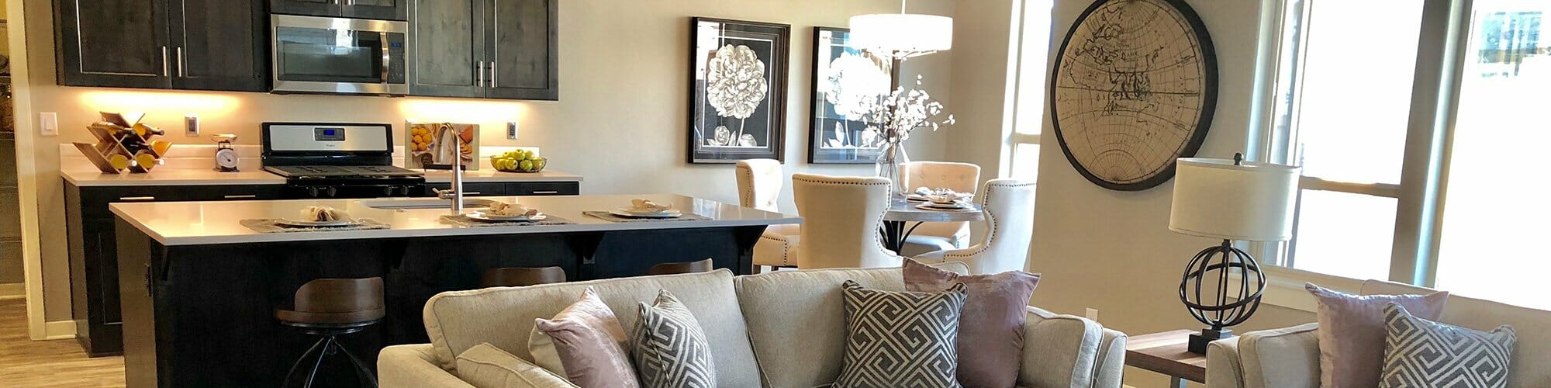
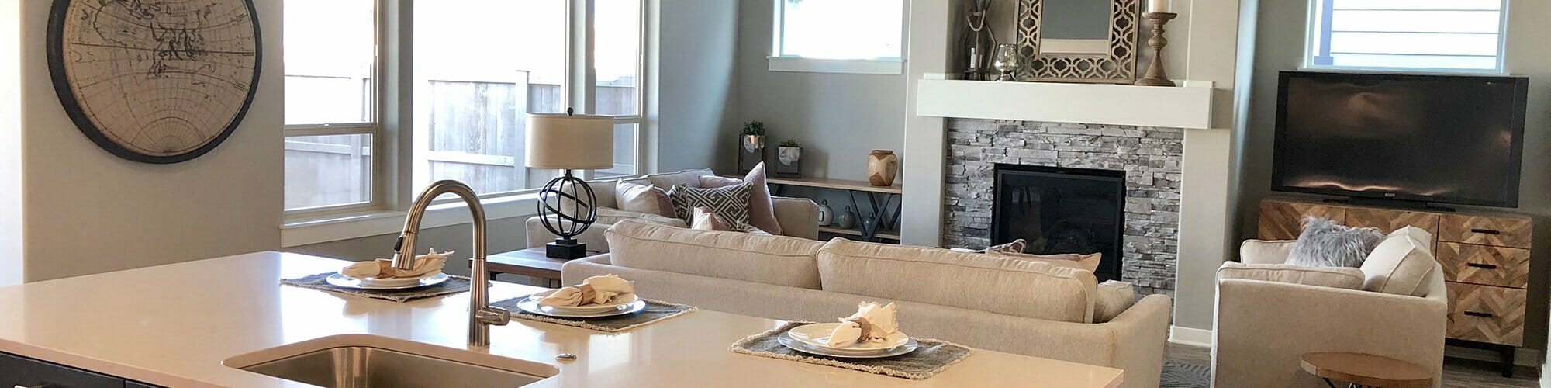
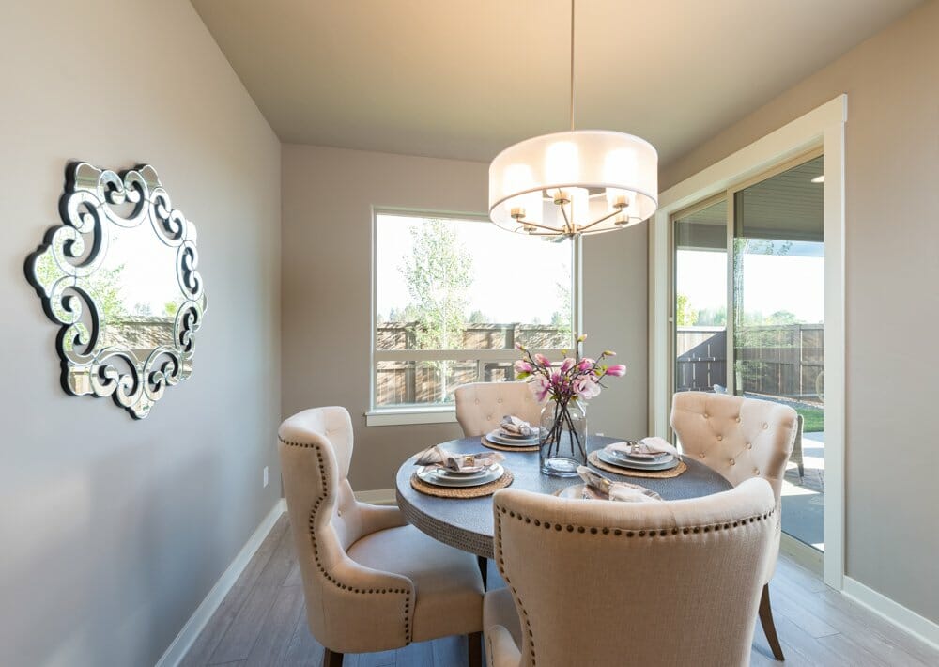
Photos may reflect similar home models
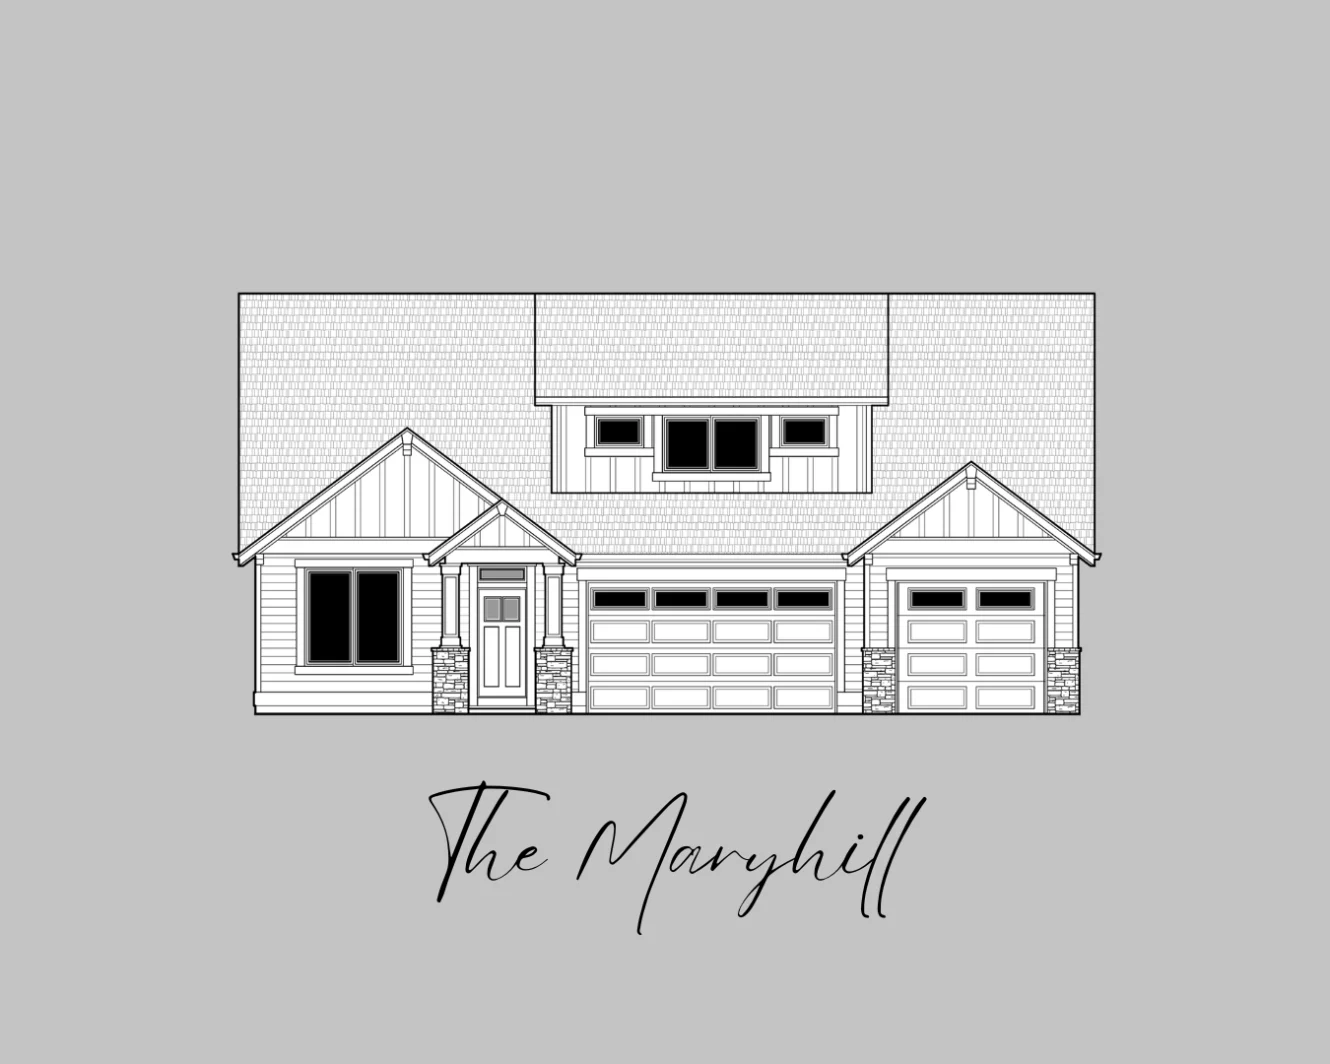
The Maryhill

3,002 sq ft

4

3

3

2
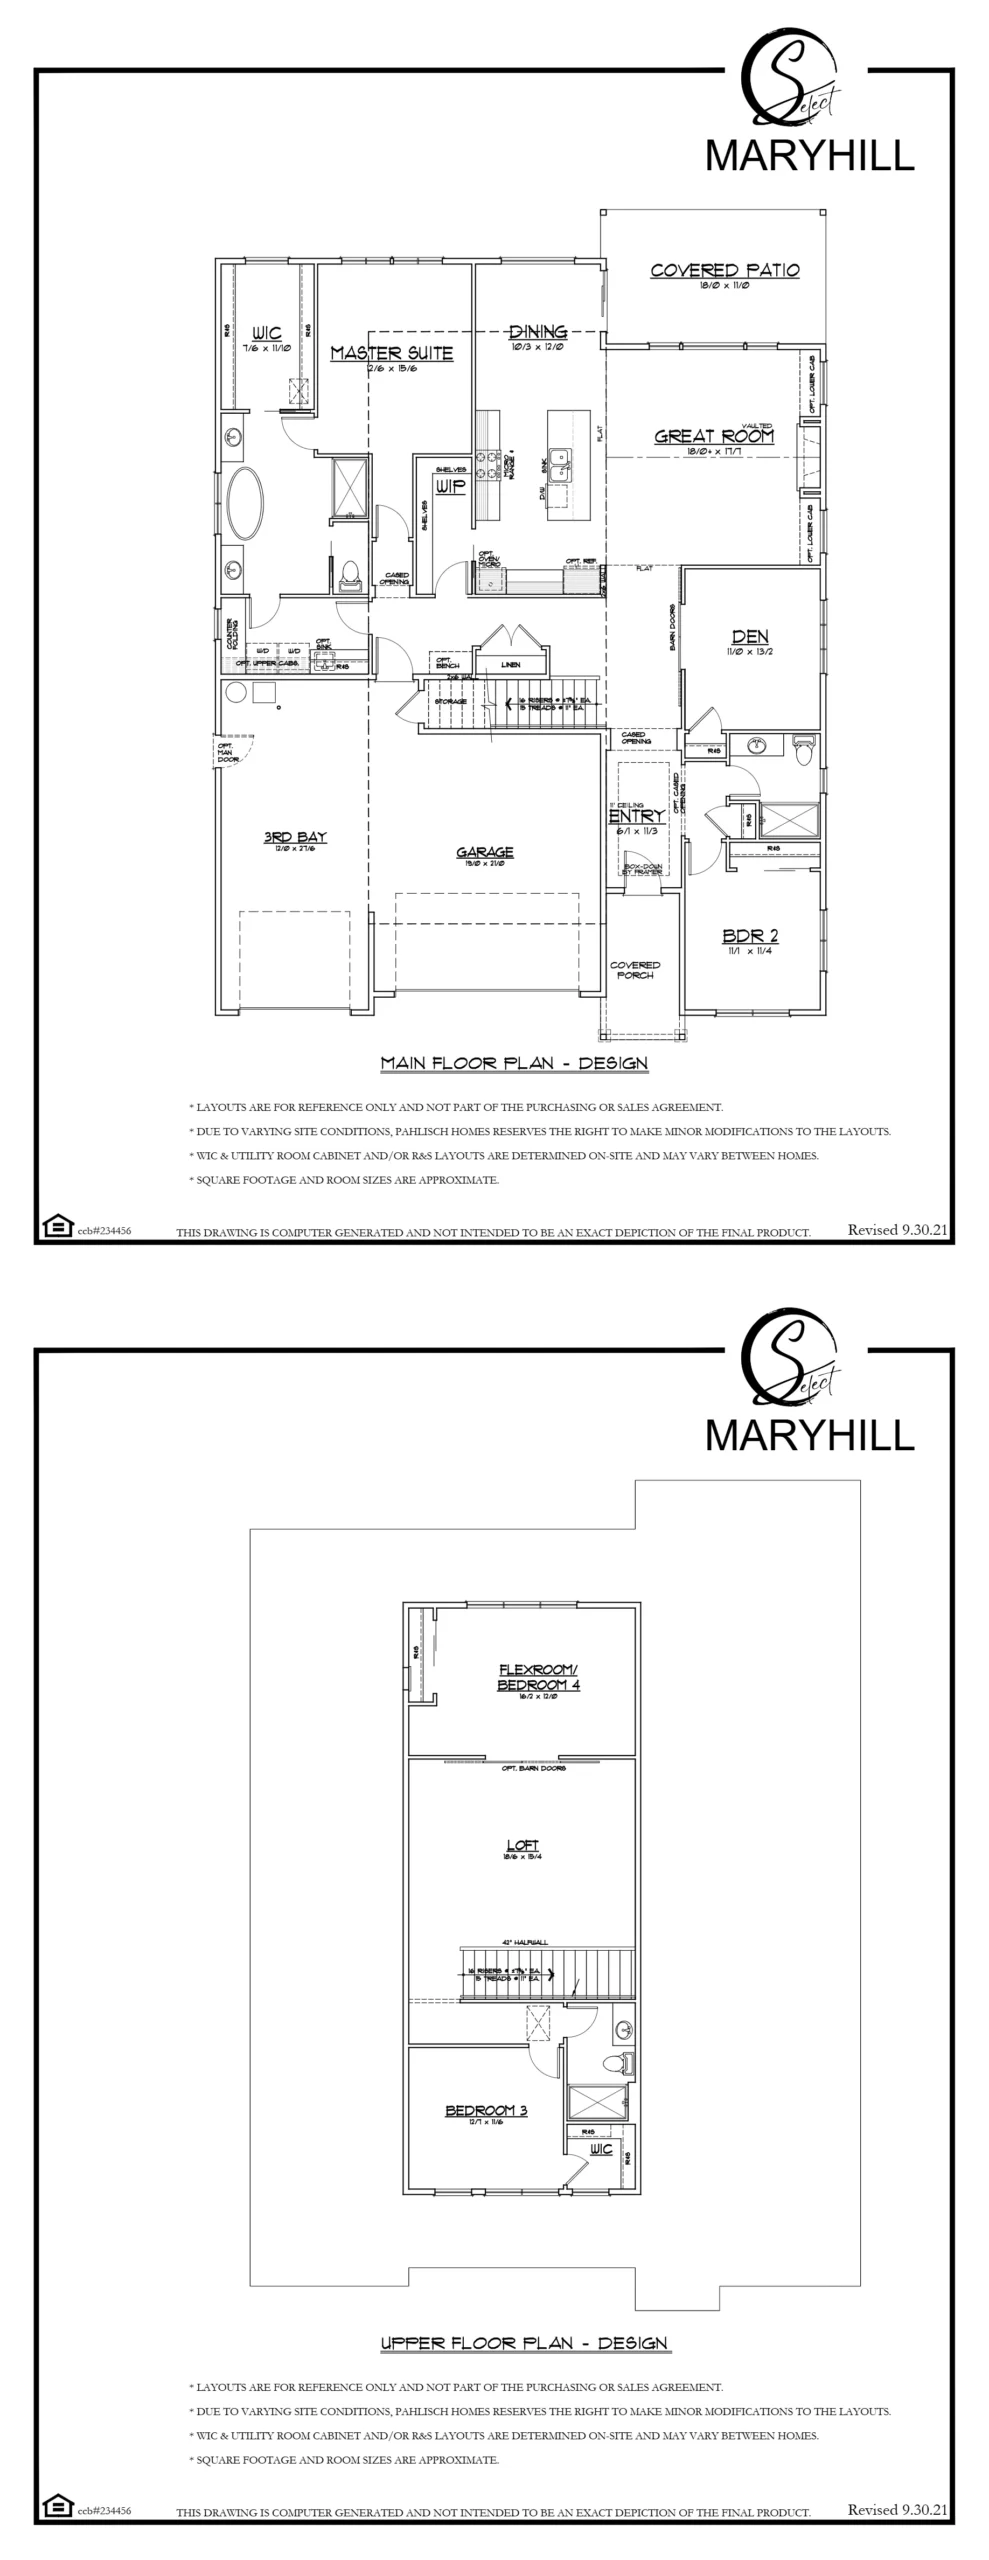
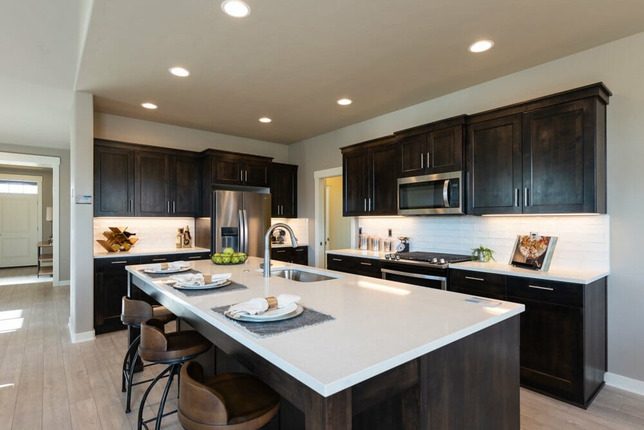
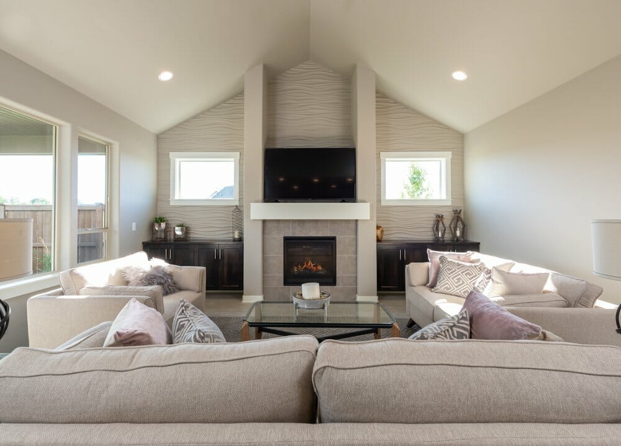
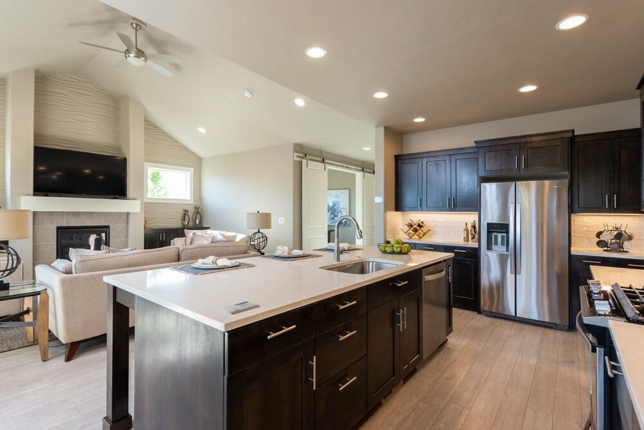
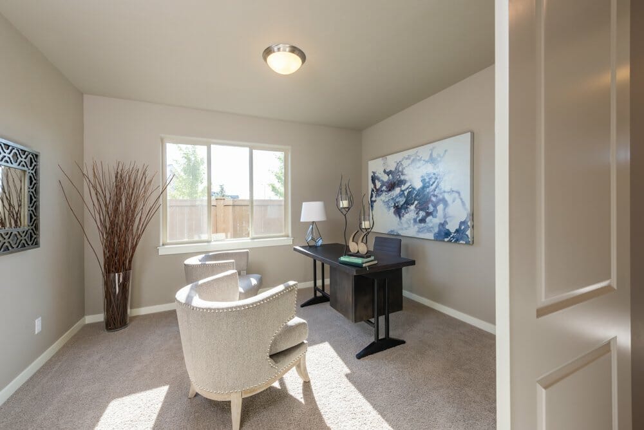
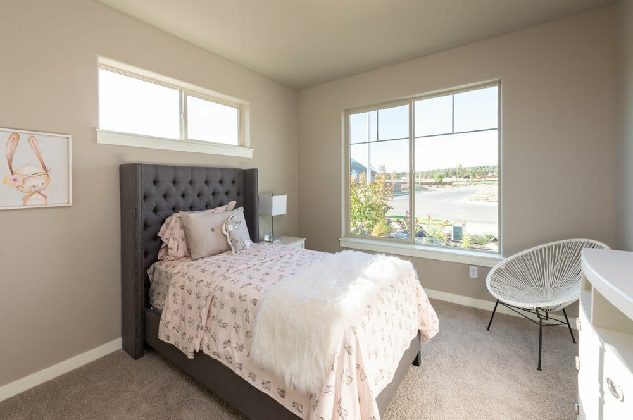
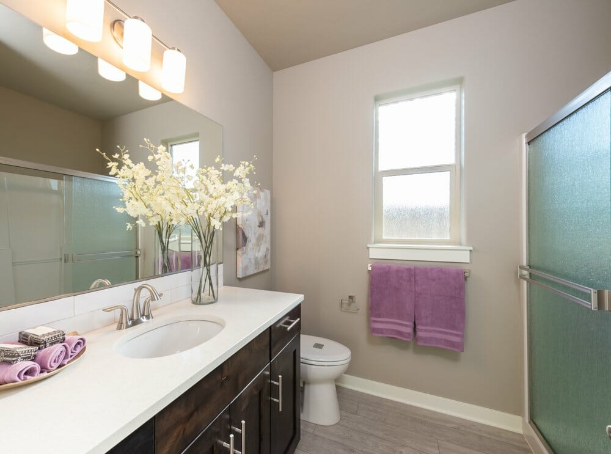
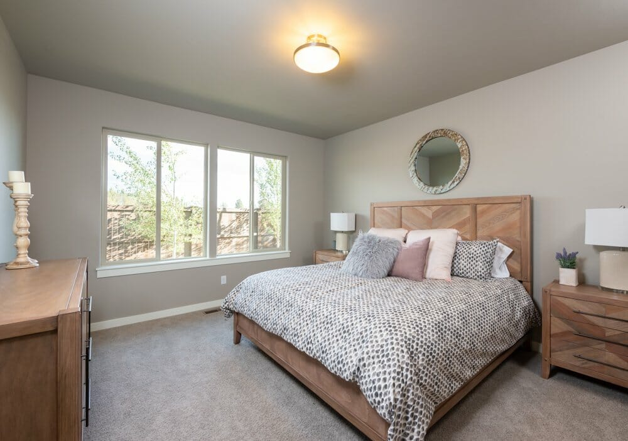
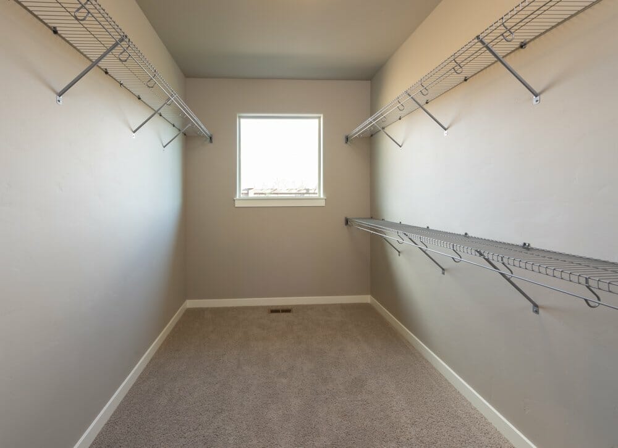
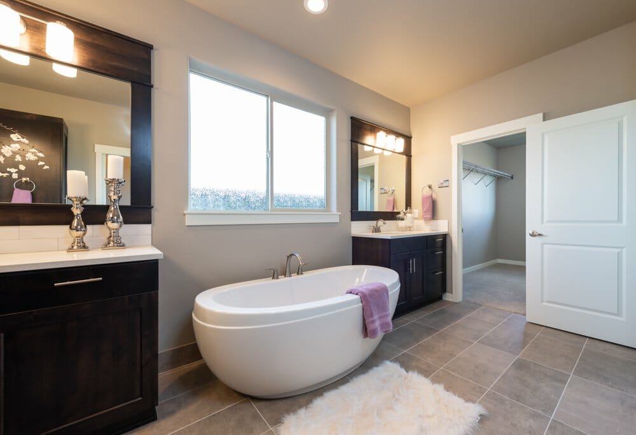
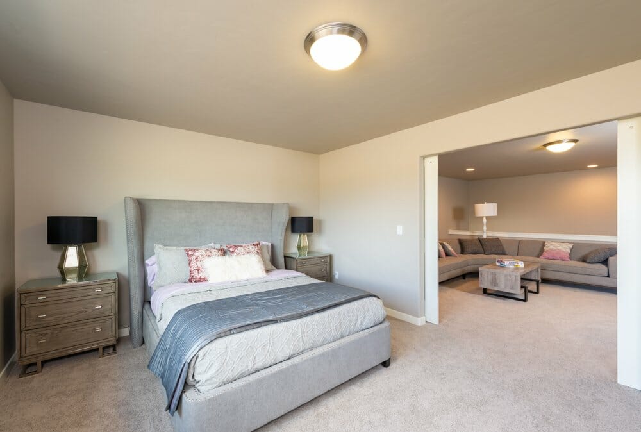
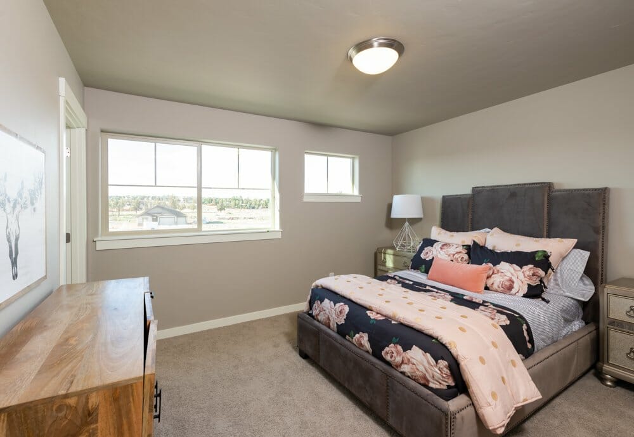
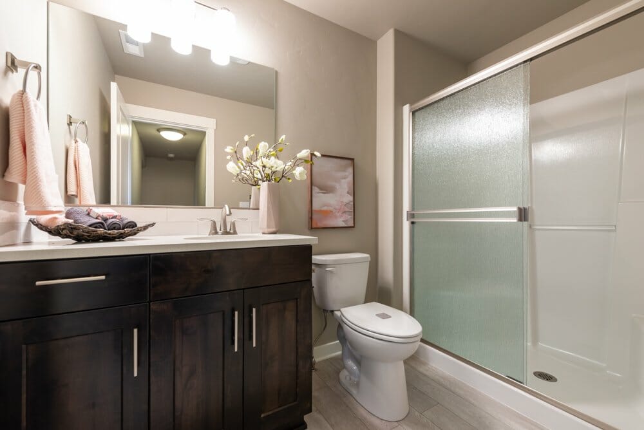
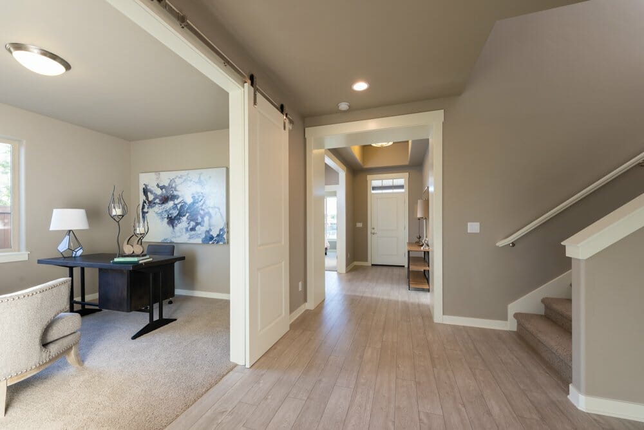
With 4 bedrooms, 3 full baths, and a Master on Main, the Maryhill features an impressive kitchen island with bar seating and an open concept vaulted great room with gas fireplace. The elegant master suite feature a walk-in closet and soaking tub. The upstairs loft is the perfect space for an office, rec space, or all-purpose gathering space.
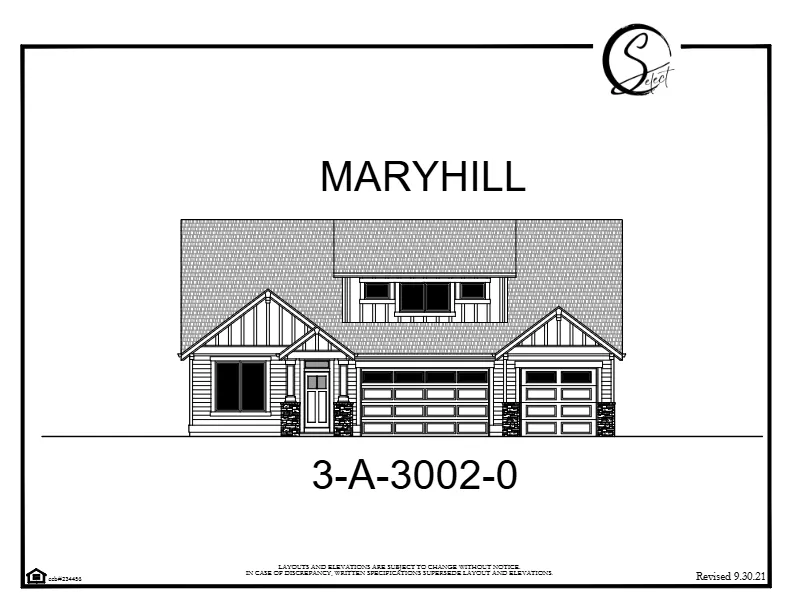
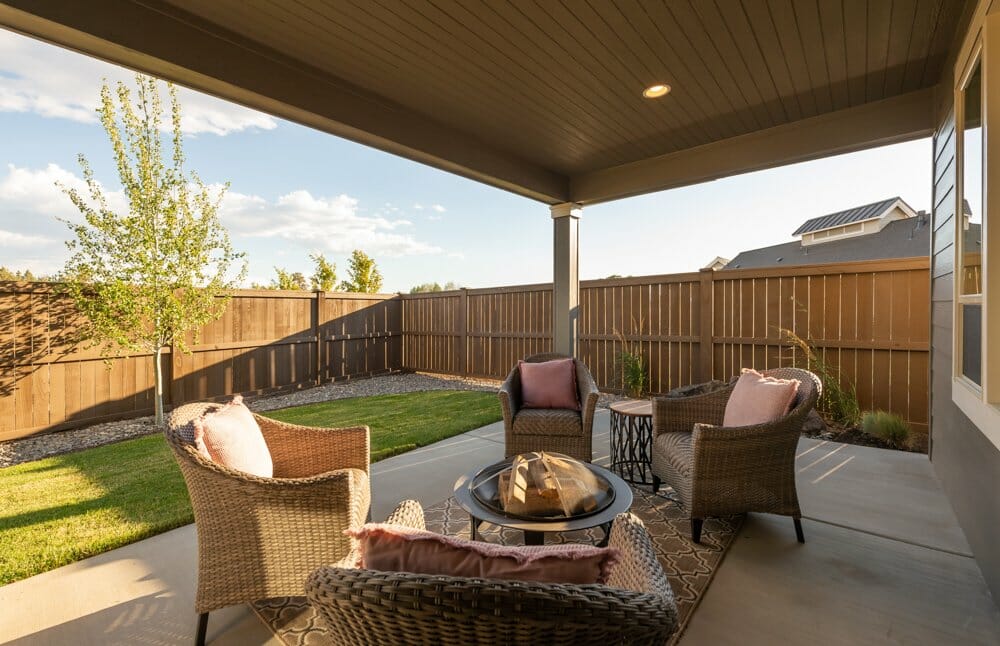
- Covered Front Porch and Back Patio
- Kitchen Island with Bar Seating plus Walk-In Pantry
- Vaulted Great Room with Gas Fireplace
- Master Suite with Walk-In Closet and Soaking Tub
- Upstairs Loft/Flex Space
- 3 Car Garage
DOWNLOAD FLOOR PLAN
Contact Client Manager






THE AWARD-WINNING FLOOR PLANS YOU KNOW AND LOVE, NOW AVAILABLE TO BUILD ON YOUR LOT.
Talk to a Select expert